
BEDS4
BATHS4
SQUARE FEET3,558
MLS#6928741
STATUSActive
PROPERTY TYPEResidential - Single Family
SUBDIVISIONALORAVITA
SCHOOLDeer Valley Unified District
Property Description
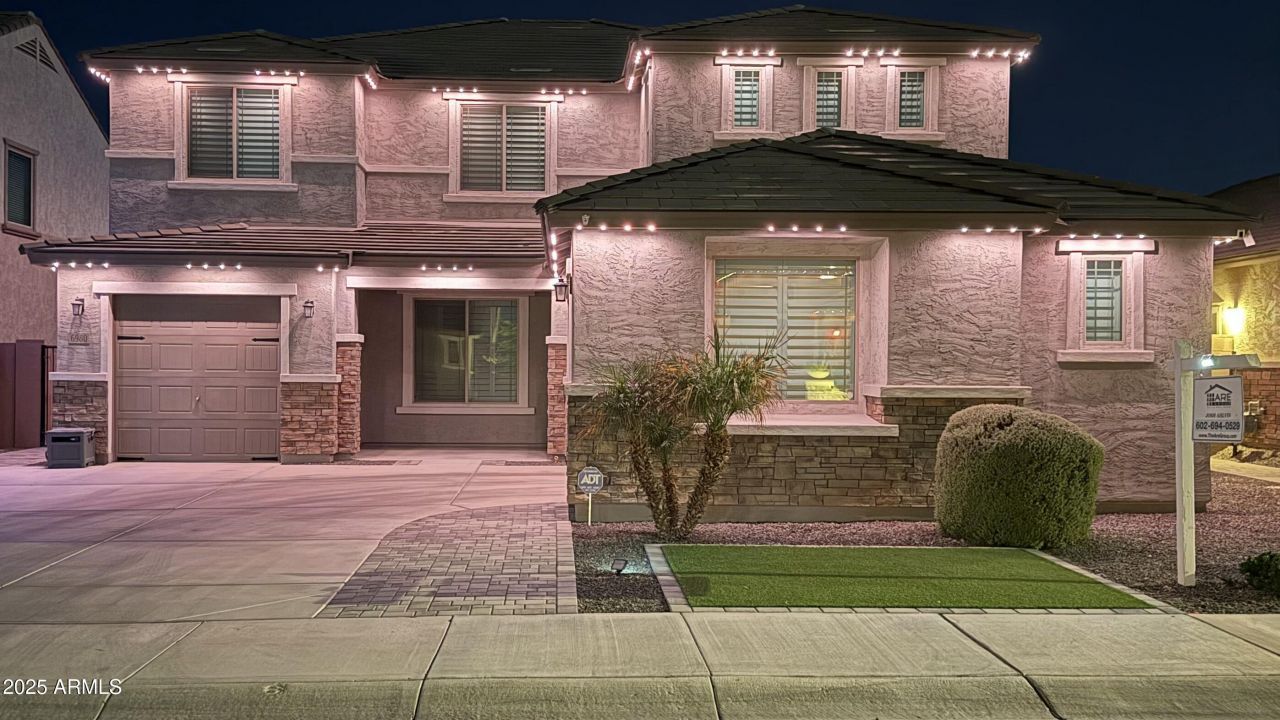
$35,000 in Seller incentives! Buy down your rate, cover closing costs, or make it your own. Built in 2021, this 4-bed + office, 3.5-bath home delivers 3,556 sq ft of fully upgraded living with no builder delays and no add-on costs. The resort backyard is already done: pool, spa, and built-in BBQ. Inside, you get a chefs kitchen with dual ovens, custom cabinetry, built-in entertainers bar, custom closets, EV charger, and permanent exterior LED lighting. Everything a new build charges extra for is already here. Currently the lowest-priced, fully finished non-spec home in its size range -- at this price, with these incentives, this home checks every box. All thats missing is the life youll build in it.
Property Features
Property Type: Residential - Single Family
Cooling: Ceiling Fan(s), Central Air, Programmable Thmstat
Fenced: Yes
Garage: 3 car attached
Heating: Natural Gas
Home Style: Territorial/Santa Fe, Contemporary
Lot Size: 0.16 Acres
Roof Type: Tile
Stories: 2.0
Taxes: $2,692
Year Built: 2021
Feature Descriptions
Assoc. Fee Includes: Maintenance Grounds
Community Features: Playground, Biking/Walking Path
Days on Site: 290
Exterior: Built-in Barbecue, Rain Gutters
Exterior: Wood Frame, Blown Cellulose, Painted, Stucco
Fee HOA: 100/Monthly
Flooring: Carpet, Tile
HOA Y/N: Yes
Interior: Full Bth Master Bdrm, Separate Shwr & Tub, Double Vanity, 2 Master Baths, Eat-in Kitchen, Breakfast Bar, Kitchen Island, Walk-in Pantry, Quartz Countertops, High Speed Internet, Upstairs, Vaulted Ceiling(s), 9+ Flat Ceilings
Laundry: Engy Star (See Rmks), Washer Hookup, Inside
Parking: Garage Door Opener, Attchd Gar Cabinets, Electric Vehicle Charging Station(s), Attached Garage
Pool: Heated, Play Pool, Variable Speed Pump, Outdoor
Property Sub Type: Single Family Residence
Spa: Yes
Spa: Private
Swimming Pool: Yes
Water: Public
Room Sizes
Primary Bedroom: 14 X 19 Level - Second
Bedroom 2: 12 X 12 Level - Second
Bedroom 3: 12 X 12 Level - Second
Bedroom 4: 12 X 13 Level - First
Garage: 20.5 X 20 Level - First
Garage: 12 X 19.5 Level - First
Local Schools
High School: Mountain Ridge High School
School District: Deer Valley Unified District
Listed By / Shown By
Listed By
Agency Name: The A.R.E. Group
Agency Phone: 480-320-2560
Shown By
Agency Title: Arizona Best Real Estate
Agency Phone: 480-948-4711

Estimate Your Payment
Estimated Payment
$ 2,450.83 per month $1,968.51 Principal & Interest $224.33 Property Tax $257.98 Homeowner's Insurance
6980 W Redbird Road | MLS# 6928741
This single family home located at 6980 W Redbird Road, Peoria, AZ 85383 is currently listed for sale with an asking price of $884,500. This property was built in 2021 and has 4 bedrooms with 3558 sq. ft. W Redbird Road is located in the ALORAVITA subdivision within the Deer Valley Unified District school district. Search ALORAVITA real estate on www.arizonabest.com today.