
BEDS3
BATHS4
MLS#7079240
STATUSActive
PROPERTY TYPEResidential - Single Family
SUBDIVISIONTERRAVITA
SCHOOLCave Creek Unified District
Property Description
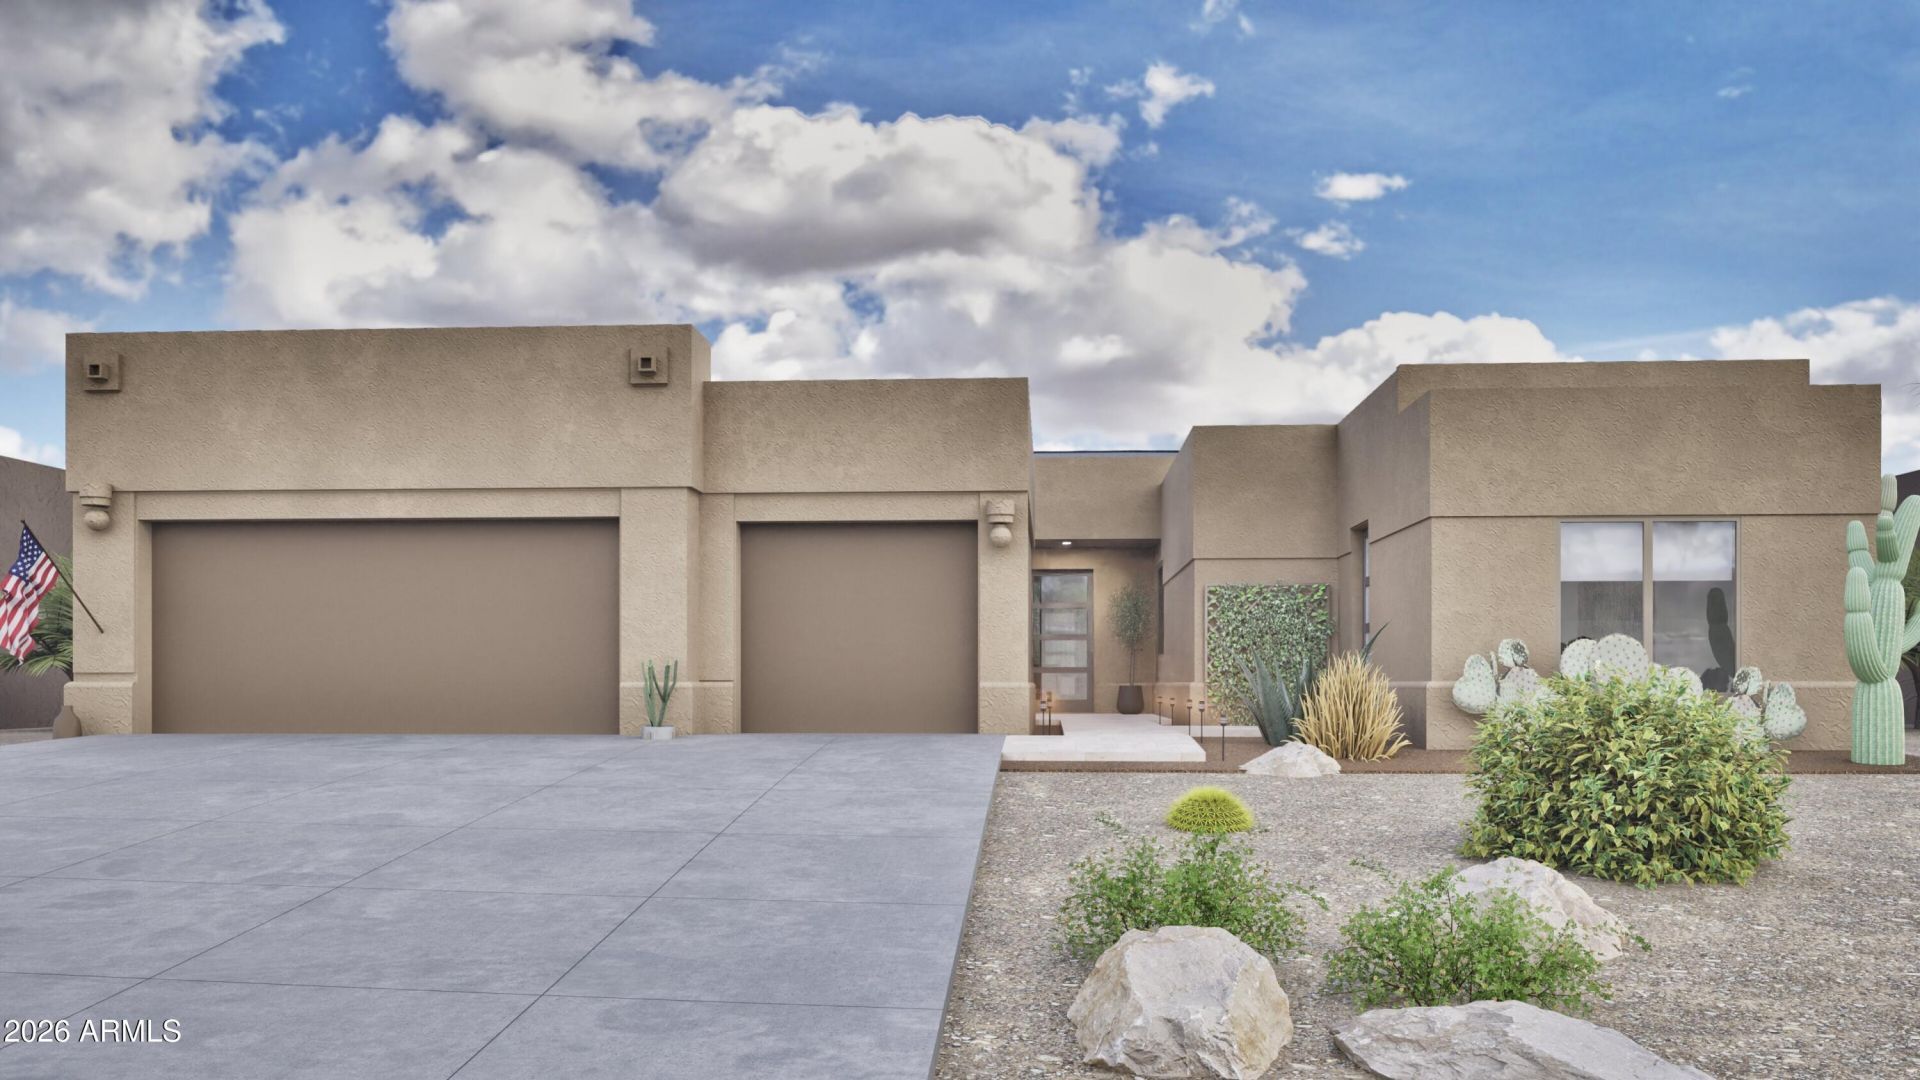
Seamless indoor-outdoor living awaits in this stunningly reimagined Stella model with casita, expertly crafted by Scottsdale Investment Properties in award-winning Terravita. A dramatic 16-foot wall of glass doors opens to an entertainers backyard featuring travertine, fire pit, built-in BBQ and tranquil water feature. Inside, this 3-bedroom + den, 3.5-bath home showcases modern luxury with warm beige tones, engineered hardwood floors, quartzite countertops, premium Thermador appliances and an expanded laundry room. The kitchen is expanded with the addition of huge island and generous eat-in space complete with additional cabinetry and beverage bar. The private casita offers its own entrance, walk-in closet and coffee bar. Beautifully designed,thoughtfully appointed and truly turnkey.
Property Features
Property Type: Residential - Single Family
Cooling: Ceiling Fan(s), Central Air
Fenced: Yes
Fireplaces: 2
Garage: 3 car attached
Heating: Electric
Home Style: Territorial/Santa Fe
Lot Size: 0.19 Acres
Roof Type: Tile, Concrete
Stories: 1.0
Taxes: $2,884
Year Built: 1995
Feature Descriptions
Assoc. Fee Includes: Trash, Maintenance Grounds, Street Maint
Community Features: Guarded Entry, Community Spa Htd, Gated, Golf, Tennis Court(s), Biking/Walking Path, Clubhouse, Community Media Room, Fitness Center, Pickleball
Days on Site: 1
Exterior: Other, Painted, Stucco
Exterior: Private Yard, Built-in Barbecue
Fee HOA: 316/Monthly
Fee HOA 2: 456/Quarterly
Fireplace: Family Room, Fire Pit
Flooring: Tile, Wood
HOA Y/N: Yes
Interior: Full Bth Master Bdrm, Separate Shwr & Tub, Double Vanity, Tub with Jets, Eat-in Kitchen, Breakfast Bar, Pantry, Granite Counters, High Speed Internet, 9+ Flat Ceilings
Laundry: Inside
Parking: Garage Door Opener, Attchd Gar Cabinets, Direct Access, Attached Garage
Property Sub Type: Single Family Residence
Sewer: Public Sewer
Water: Public
Local Schools
High School: Cactus Shadows High School
Middle School: Sonoran Trails Middle School
Elementary School: Black Mountain Elementary School
School District: Cave Creek Unified District
Listed By / Shown By
Listed By
Agency Name: Compass
Agency Phone: 480-776-1555
Shown By
Agency Title: Arizona Best Real Estate
Agency Phone: 480-948-4711

Estimate Your Payment
Estimated Payment
$ 5,148.94 per month $4,339.85 Principal & Interest $240.33 Property Tax $568.75 Homeowner's Insurance
7007 E Thirsty Cactus Lane | MLS# 7079240
This single family home located at 7007 E Thirsty Cactus Lane, Scottsdale, AZ 85266 is currently listed for sale with an asking price of $1,950,000. This property was built in 1995 and has 3 bedrooms. E Thirsty Cactus Lane is located in the TERRAVITA subdivision within the Cave Creek Unified District school district. Search TERRAVITA real estate on www.arizonabest.com today.