
BEDS4
BATHS2
SQUARE FEET2,161
MLS#7035956
STATUSActive
PROPERTY TYPEResidential - Single Family
SUBDIVISIONCOTTONFIELDS COMMUNITY REPLAT
SCHOOLPhoenix Union High School District
Property Description
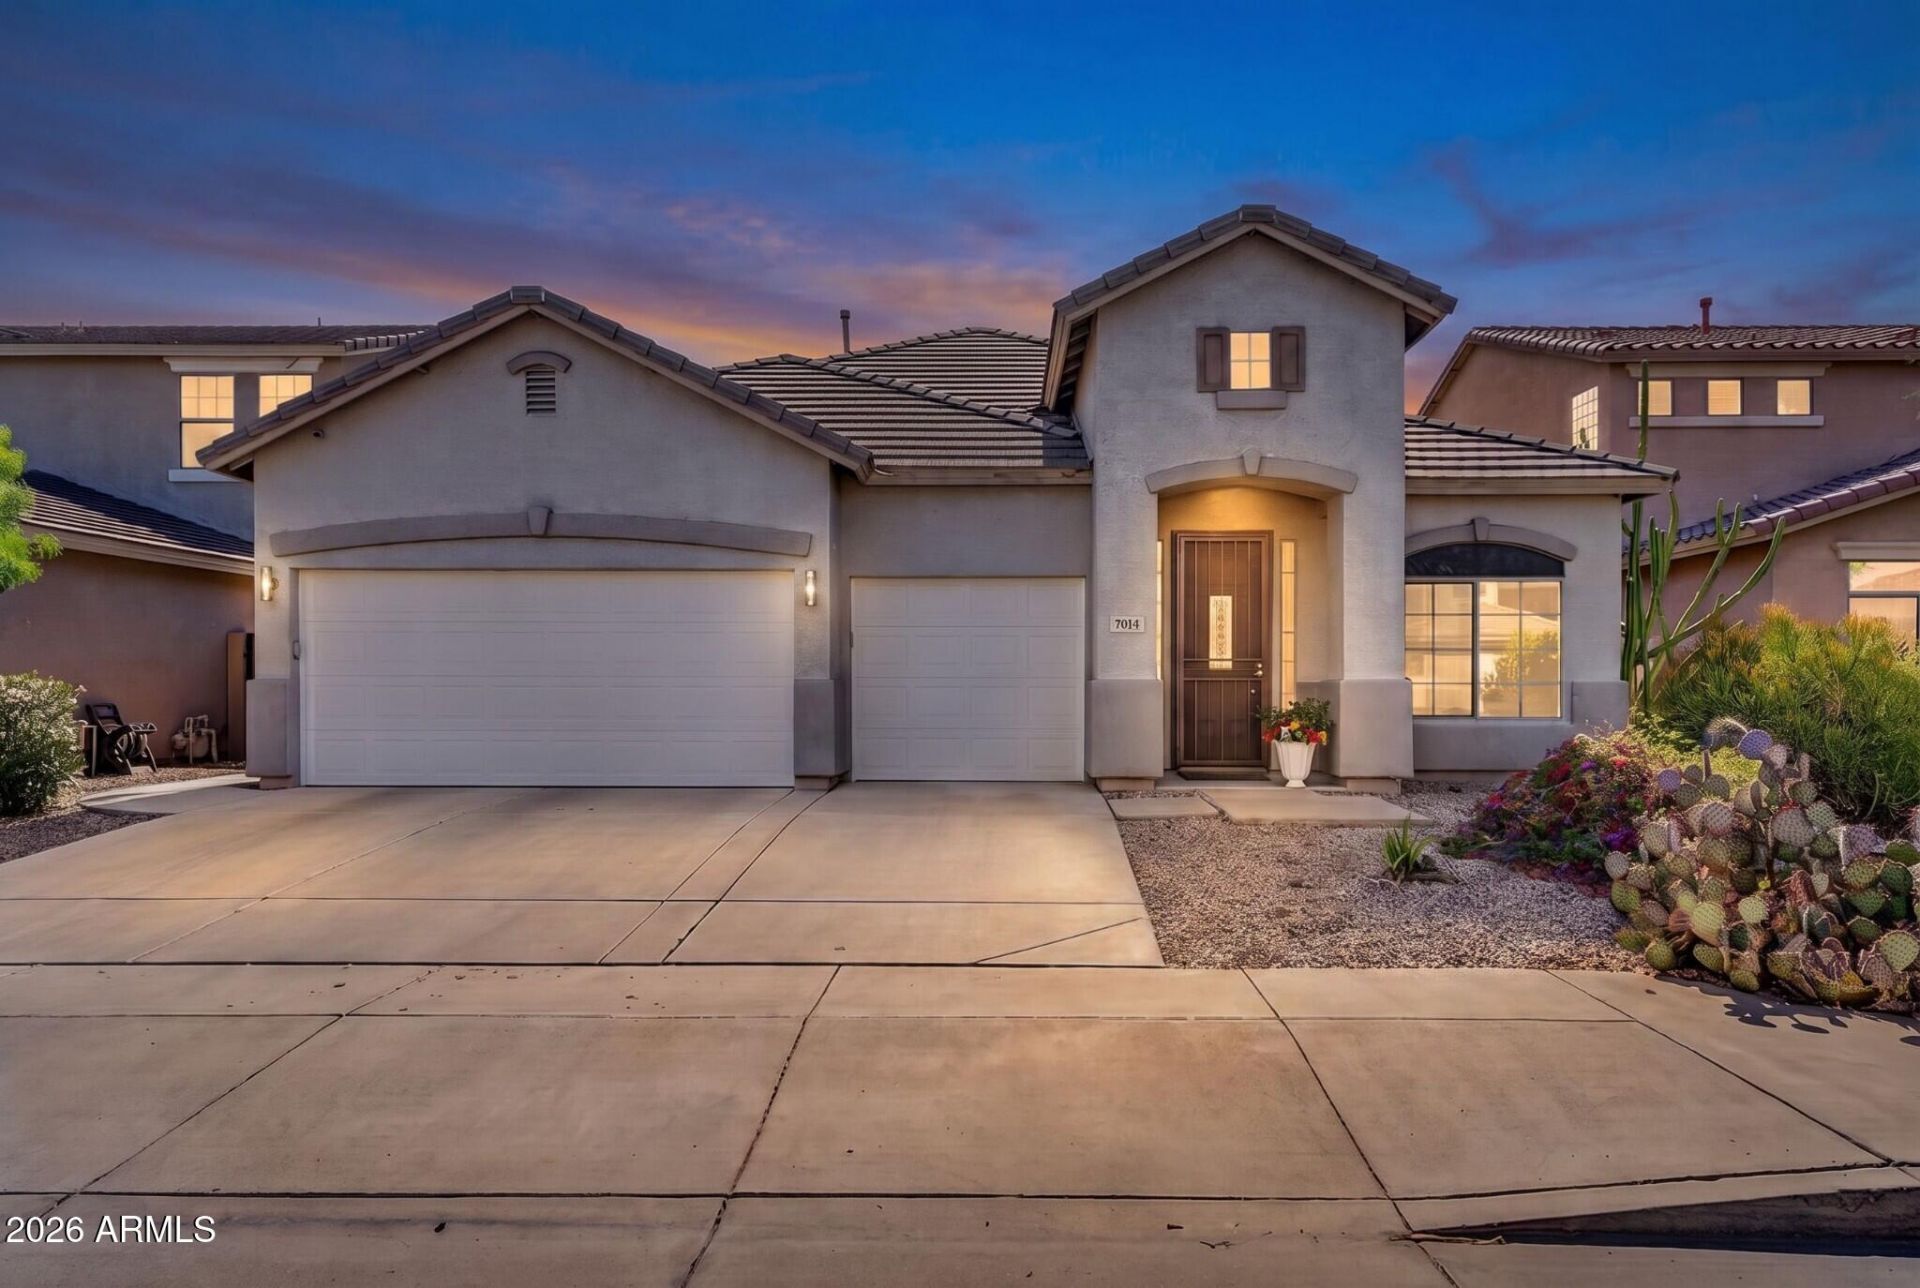
Upgraded Ranch Style home in the Gated Cottonfield Community. Large 4 bedroom/2 bath with 10 foot ceilings. 18 in Title flooring throughout w/Medallion. The kitchen has Granite countertops and staggered Mocha cabinets. A large primary bedroom with a walk in closet.Master bathroom with dual sinks and separate shower /tub area/ Walk out to the covered patio with Misters, built in BBQ, spa with a waterfall into the pool.This home also offers a 3 car garage and built in storage. New hot water heater in 2024 and pool heater 2021. Convenient control panel in the bedroom for the pool and spa. Furniture included under separate bill of sale. Upgrades to the golf course. Review the link at Laveen140
Property Features
Property Type: Residential - Single Family
Cooling: Central Air, Programmable Thmstat
Fenced: Yes
Garage: 3
Heating: Forced Air
Home Style: Ranch
Lot Size: 0.15 Acres
Roof Type: Tile
Stories: 1.0
Taxes: $2,937
Year Built: 2005
Feature Descriptions
Assoc. Fee Includes: Maintenance Grounds, Street Maint
Community Features: Lake, Gated, Golf, Near Bus Stop, Playground, Biking/Walking Path
Days on Site: 114
Exterior: Wood Frame, Stucco
Exterior: Misting System, Built-in Barbecue
Fee HOA: 249/Quarterly
Flooring: Carpet, Tile
HOA Y/N: Yes
Interior: Full Bth Master Bdrm, Double Vanity, Eat-in Kitchen, Pantry, Granite Counters, 9+ Flat Ceilings
Parking: Garage Door Opener, Gated
Pool: Heated, Play Pool, Outdoor
Property Sub Type: Single Family Residence
Sewer: Public Sewer
Spa: Yes
Spa: Private
Special View Info: Mountain(s)
Swimming Pool: Yes
Water: Public
Local Schools
High School: Betty Fairfax High School
Middle School: Cheatham Elementary School
Elementary School: Vista Del Sur Accelerated
School District: Phoenix Union High School District
Listed By / Shown By
Listed By
Agency Name: eXp Realty
Agency Phone: 888-897-7821
Shown By
Agency Title: Arizona Best Real Estate
Agency Phone: 480-948-4711

Estimate Your Payment
Estimated Payment
$ 1,502.11 per month $1,111.67 Principal & Interest $244.75 Property Tax $145.69 Homeowner's Insurance
7014 S 57th Avenue S | MLS# 7035956
This single family home located at 7014 S 57th Avenue S, Laveen, AZ 85339 is currently listed for sale with an asking price of $499,500. This property was built in 2005 and has 4 bedrooms with 2161 sq. ft. S 57th Avenue S is located in the COTTONFIELDS COMMUNITY REPLAT subdivision within the Phoenix Union High School District school district. Search COTTONFIELDS COMMUNITY REPLAT real estate on www.arizonabest.com today.