
BEDS6
BATHS6
MLS#7100467
STATUSActive
PROPERTY TYPEResidential - Single Family
SUBDIVISIONAshler Hills
SCHOOLCave Creek Unified District
Property Description
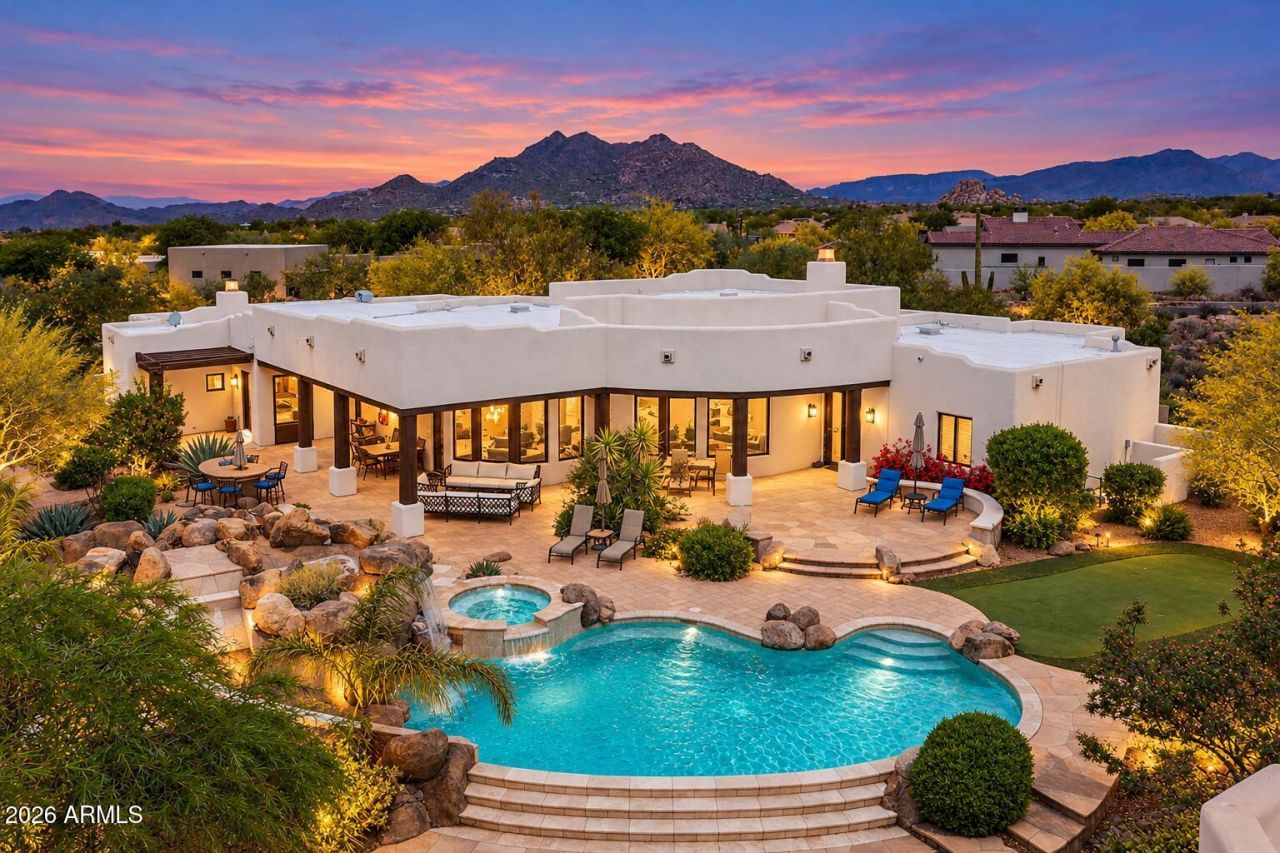
Experience the luxury of space at this Scottsdale estate on 2.3 acres, where sweeping desert views and endless opportunities await. Three separate buildings--the main residence, a full casita with its own kitchen and laundry, and a pool house create an exceptional setting for private living and effortless entertaining. The resort backyard invites sun-filled days by the pool, complete with a slide and grotto, while a sport, court adds to the recreation. As evening falls, retreat to the rooftop deck for Arizona sunsets and expansive views. With no HOA and generous grounds, this distinctive desert estate offers room to gather, escape, and bring your vision to life.
Property Features
Property Type: Residential - Single Family
Cooling: Ceiling Fan(s), Central Air
Fenced: Yes
Fireplaces: 2
Garage: 3 car attached
Heating: Electric
Home Style: Territorial/Santa Fe
Lot Size: 2.31 Acres
Roof Type: Foam
Stories: 1.0
Taxes: $3,703
Year Built: 1999
Feature Descriptions
Assoc. Fee Includes: No Fees
Exterior: Wood Frame, Painted, Stucco
Exterior: Sport Court(s), Private Yard, Playground, Built-in Barbecue, Private Pickleball Court(s)
Fireplace: Family Room, Master Bedroom, Gas, Fire Pit
Flooring: Carpet, Stone, Wood
Interior: Full Bth Master Bdrm, Separate Shwr & Tub, Double Vanity, Eat-in Kitchen, Breakfast Bar, Pantry, Kitchen Island, Walk-in Pantry, Granite Counters, High Speed Internet, Vaulted Ceiling(s), 9+ Flat Ceilings, Wet Bar, No Interior Steps
Laundry: Washer Hookup, Inside
Parking: Garage Door Opener, Attchd Gar Cabinets, Direct Access
Pool: Heated
Property Sub Type: Single Family Residence
Sewer: Septic Tank, Septic-In & Connected
Spa: Yes
Spa: Private, Heated
Special View Info: Mountain(s)
Swimming Pool: Yes
Water: Public
Local Schools
High School: Cactus Shadows High School
Middle School: Sonoran Trails Middle School
Elementary School: Black Mountain Elementary School
School District: Cave Creek Unified District
Listed By / Shown By
Listed By
Agency Name: SERHANT.
Agency Phone: 602-525-3992
Shown By
Agency Title: Arizona Best Real Estate
Agency Phone: 480-948-4711

Estimate Your Payment
Estimated Payment
$ 7,852.73 per month $6,670.02 Principal & Interest $308.58 Property Tax $874.13 Homeowner's Insurance
7025 E Ashler Hills Drive | MLS# 7100467
This single family home located at 7025 E Ashler Hills Drive, Scottsdale, AZ 85266 is currently listed for sale with an asking price of $2,997,000. This property was built in 1999 and has 6 bedrooms. E Ashler Hills Drive is located in the Ashler Hills subdivision within the Cave Creek Unified District school district. Search Ashler Hills real estate on www.arizonabest.com today.