
BEDS4
BATHS2
MLS#7088330
STATUSActive
PROPERTY TYPEResidential - Single Family
SUBDIVISIONSUN MEADOWS UNIT 1 AMD
SCHOOLTempe Union High School District
Property Description
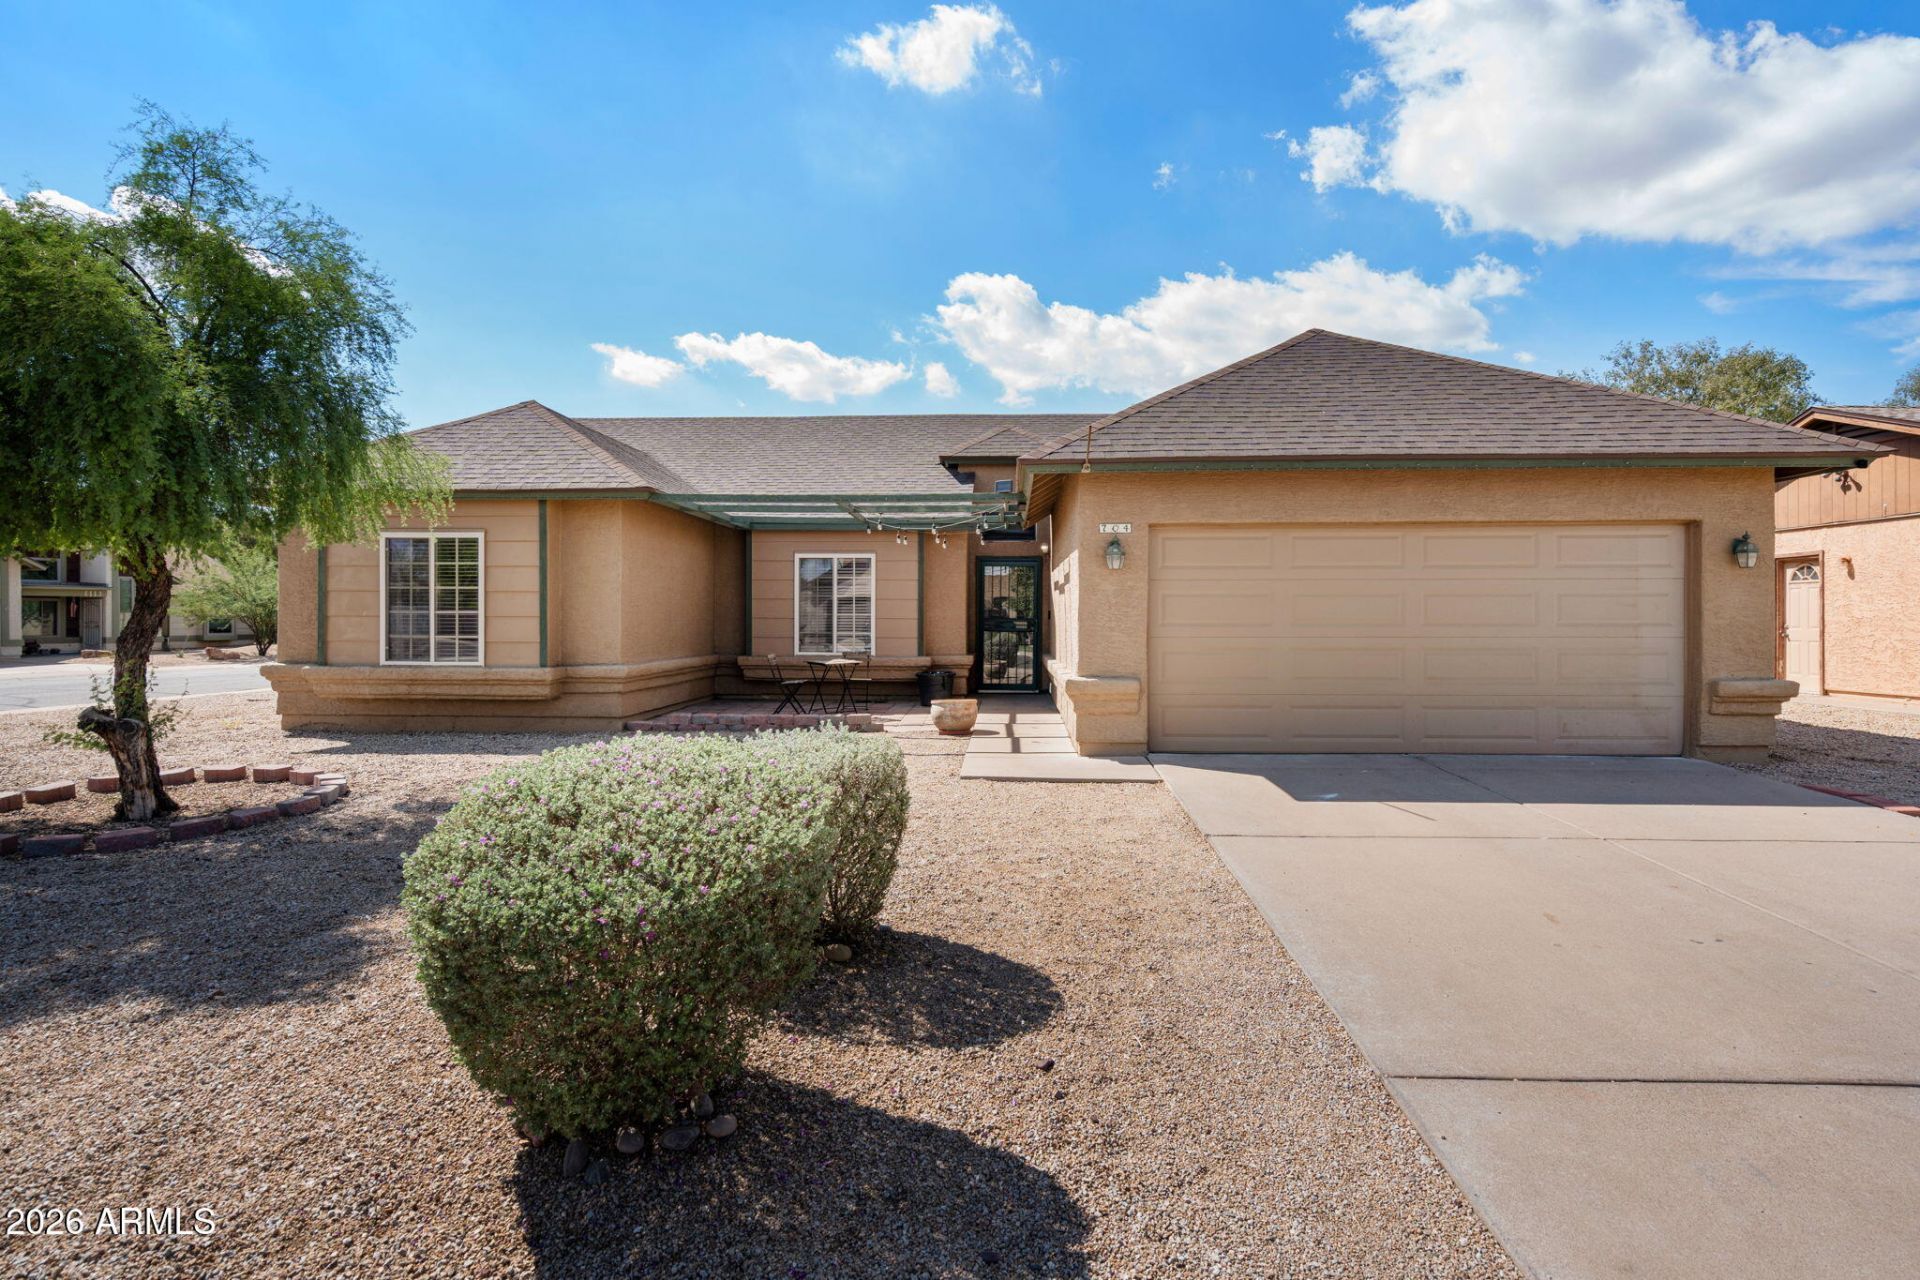
Fantastic 4-bed, 2-bath home with POOL nestled on a prime corner lot! Its charm starts with a low-care landscape, 2-car garage, and a front patio. Be greeted by a welcoming living room with a fireplace & sliding doors to the back! Vaulted ceilings add to the airy feel, complemented by a designer palette and tasteful flooring - tile & plush carpet in all the right places. The eat-in kitchen boasts built-in appliances, track lighting, dark wood cabinets, a peninsula, and a bay window in the dining area. Large main bedroom has a double-door entry and a private bathroom with dual granite sinks. If entertaining is on your mind, the spacious backyard awaits! Designed for year-round enjoyment, it features covered & open patios, a storage shed, & a diving pool. Major improvements include a pool resurfacing in 2020, a new AC unit in 2021, and fresh interior paint. A great combination of space, functionality, and outdoor living!
Property Features
Property Type: Residential - Single Family
Cooling: Ceiling Fan(s), Central Air
Fenced: Yes
Fireplaces: 1
Garage: 2
Heating: Electric
Home Style: Ranch
Lot Size: 0.22 Acres
Roof Type: Composition
Stories: 1.0
Taxes: $1,698
Year Built: 1985
Feature Descriptions
Assoc. Fee Includes: No Fees
Community Features: Playground
Days on Site: 42
Exterior: Wood Frame, Painted, Stucco
Exterior: Storage, Playground
Fireplace: Living Room
Flooring: Carpet, Tile
Interior: 3/4 Bath Master Bdrm, Double Vanity, Breakfast Bar, Pantry, Laminate Counters, High Speed Internet, Vaulted Ceiling(s)
Laundry: Washer Hookup, Inside, See Remarks
Parking: Garage Door Opener, Separate Strge Area, Direct Access
Pool: Diving Pool
Property Sub Type: Single Family Residence
Sewer: Public Sewer
Swimming Pool: Yes
Water: Public
Local Schools
High School: Mountain Pointe High School
Middle School: Kyrene del Pueblo Middle School
Elementary School: Kyrene de la Mirada School
School District: Tempe Union High School District
Listed By / Shown By
Listed By
Agency Name: Real Broker
Agency Phone: 602-755-3415
Shown By
Agency Title: Arizona Best Real Estate
Agency Phone: 480-948-4711

Estimate Your Payment
Estimated Payment
$ 1,392.31 per month $1,105.88 Principal & Interest $141.50 Property Tax $144.93 Homeowner's Insurance
704 N Brandon Drive | MLS# 7088330
This single family home located at 704 N Brandon Drive, Chandler, AZ 85226 is currently listed for sale with an asking price of $496,900. This property was built in 1985 and has 4 bedrooms. N Brandon Drive is located in the SUN MEADOWS UNIT 1 AMD subdivision within the Tempe Union High School District school district. Search SUN MEADOWS UNIT 1 AMD real estate on www.arizonabest.com today.