
BEDS4
BATHS
SQUARE FEET2,342
MLS#7010158
STATUSPending
PROPERTY TYPEResidential - Single Family
SUBDIVISIONMCCLELLAN RANCH PARCELS 4 5
SCHOOLPhoenix Union High School District
Property Description
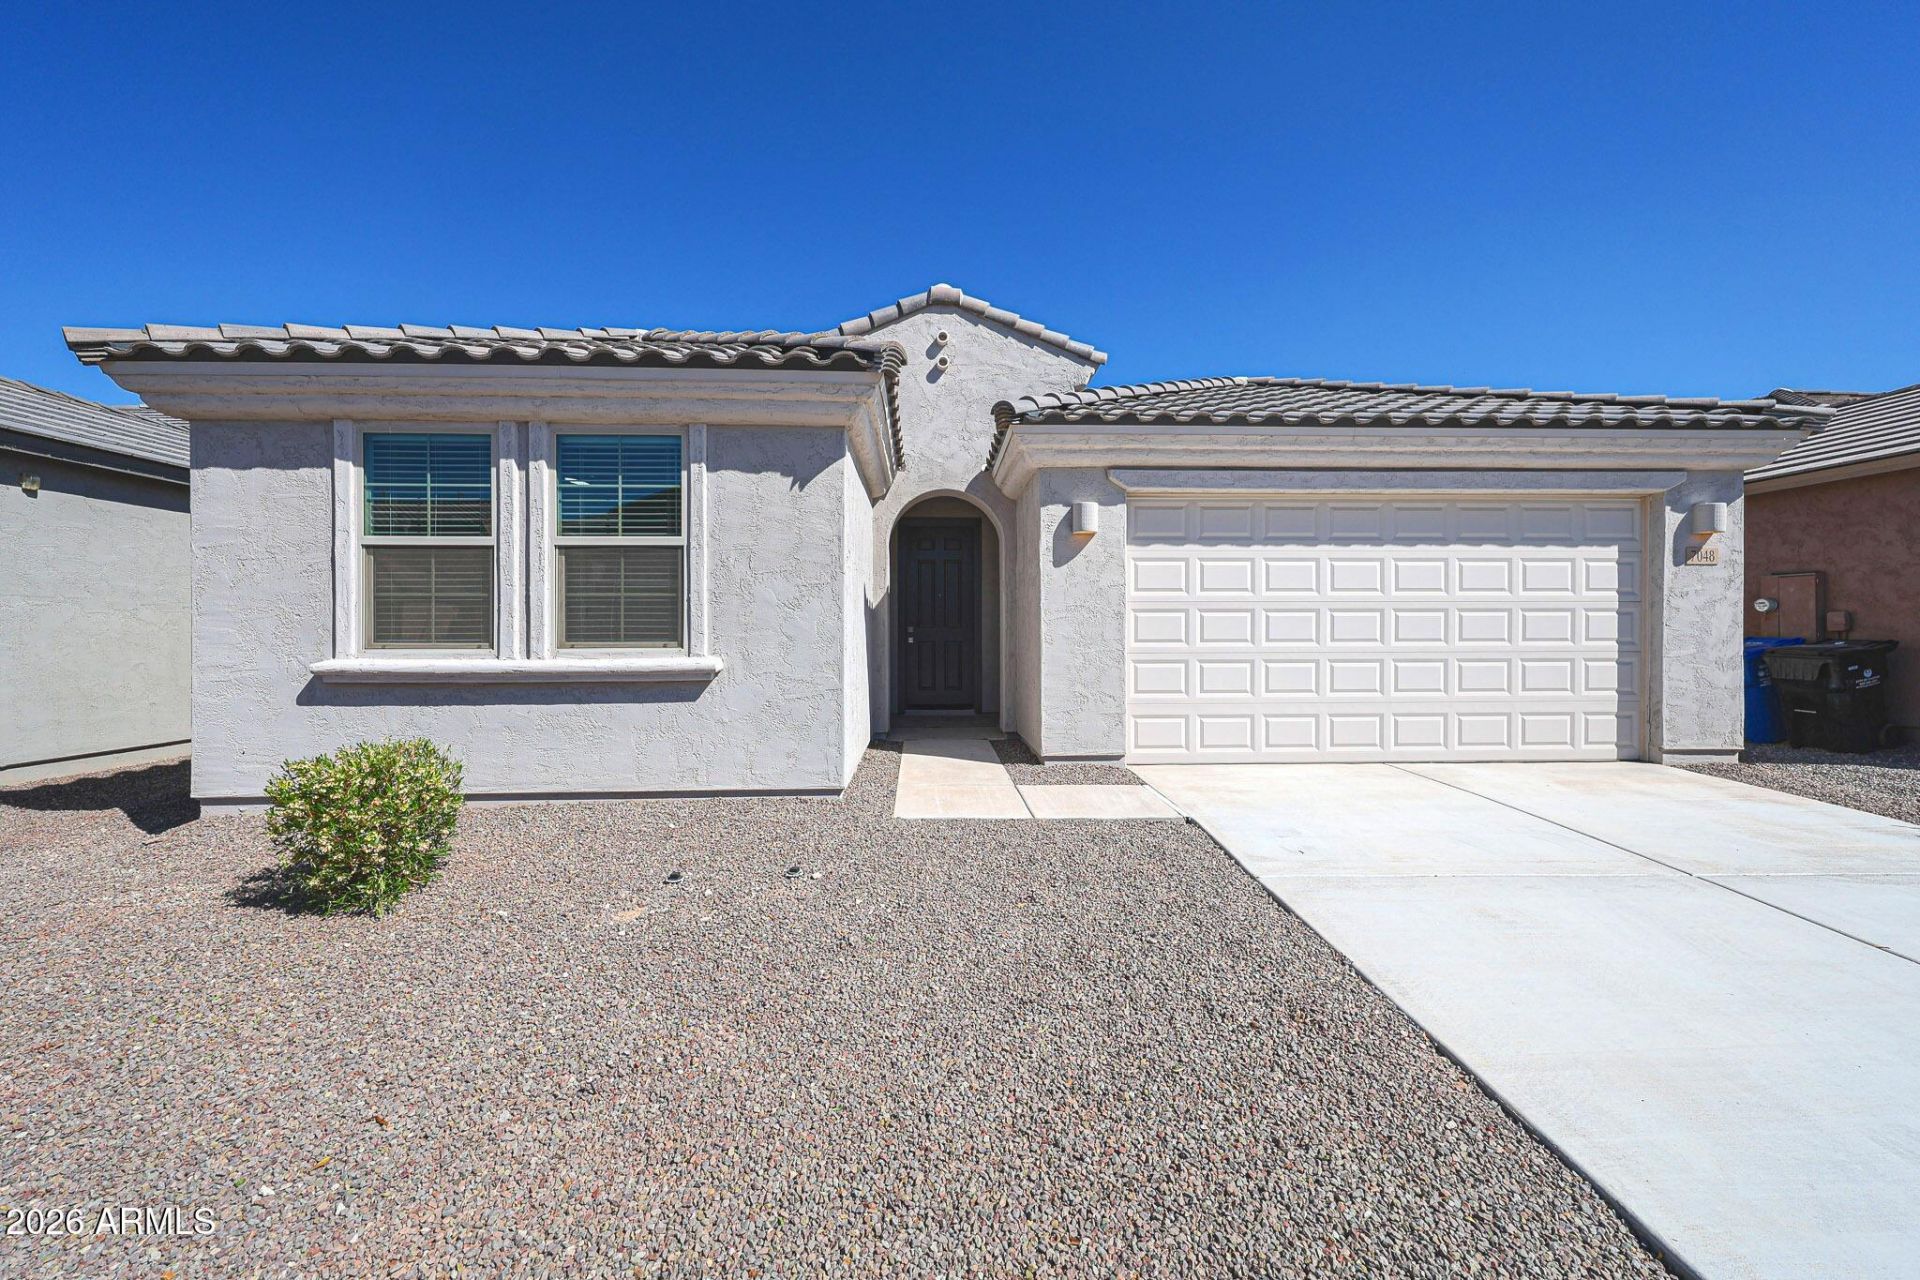
Gorgeous 2024 build remodeled home in McClellan Ranch! 4 bedrooms, 2.5 bathrooms & a 2 car garage! Immaculate kitchen with dark wood cabinetry, extra high upper cabinets, new quartz counters, high end stainless steel appliances including new fridge & large kitchen island! Walk in pantry! New two tone interior paint! Wood look tile flooring throughout & new carpet in the bedrooms! Spacious primary suite features double vanity, spa-like walk in shower & oversized walk-in closet! New lighting fixtures & hardware! Enormous laundry room with new washer & dryer! 2 car garage is extra deep with new epoxy!! Tankless gas water heater! Low maintenance backyard with covered patio, pavers & artificial turf!
Property Features
Property Type: Residential - Single Family
Cooling: Ceiling Fan(s), Central Air
Fenced: Yes
Garage: 2
Heating: Natural Gas
Lot Size: 0.15 Acres
Roof Type: Tile
Stories: 1.0
Taxes: $3,127
Year Built: 2024
Feature Descriptions
Assoc. Fee Includes: Maintenance Grounds
Community Features: Gated, Playground, Biking/Walking Path, Pickleball
Days on Site: 49
Exterior: Wood Frame, Stucco
Fee HOA: 126/Monthly
Flooring: Carpet, Tile
HOA Y/N: Yes
Interior: 3/4 Bath Master Bdrm, Double Vanity, Breakfast Bar, Kitchen Island, Walk-in Pantry, Quartz Countertops, High Speed Internet, 9+ Flat Ceilings
Laundry: Inside
Parking: Extended Length Garage, Garage Door Opener
Property Sub Type: Single Family Residence
Special View Info: Mountain(s)
Water: Public
Local Schools
High School: Betty Fairfax High School
Middle School: Desert Meadows Elementary School
Elementary School: Desert Meadows Elementary School
School District: Phoenix Union High School District
Listed By / Shown By
Listed By
Agency Name: Gentry Real Estate
Agency Phone: 480-750-9910
Shown By
Agency Title: Arizona Best Real Estate
Agency Phone: 480-948-4711

Estimate Your Payment
Estimated Payment
$ 1,516.68 per month $1,110.56 Principal & Interest $260.58 Property Tax $145.54 Homeowner's Insurance
7048 W Winston Drive | MLS# 7010158
This single family home located at 7048 W Winston Drive, Laveen, AZ 85339 is currently listed for sale with an asking price of $499,000. This property was built in 2024 and has 4 bedrooms with 2342 sq. ft. W Winston Drive is located in the MCCLELLAN RANCH PARCELS 4 5 subdivision within the Phoenix Union High School District school district. Search MCCLELLAN RANCH PARCELS 4 5 real estate on www.arizonabest.com today.