
BEDS2
BATHS2
MLS#7101711
STATUSActive
PROPERTY TYPEResidential - Single Family
SUBDIVISIONBRIDGES AT OCOTILLO UNIT 1 CONDOMINIUM
SCHOOLChandler Unified District #80
Property Description
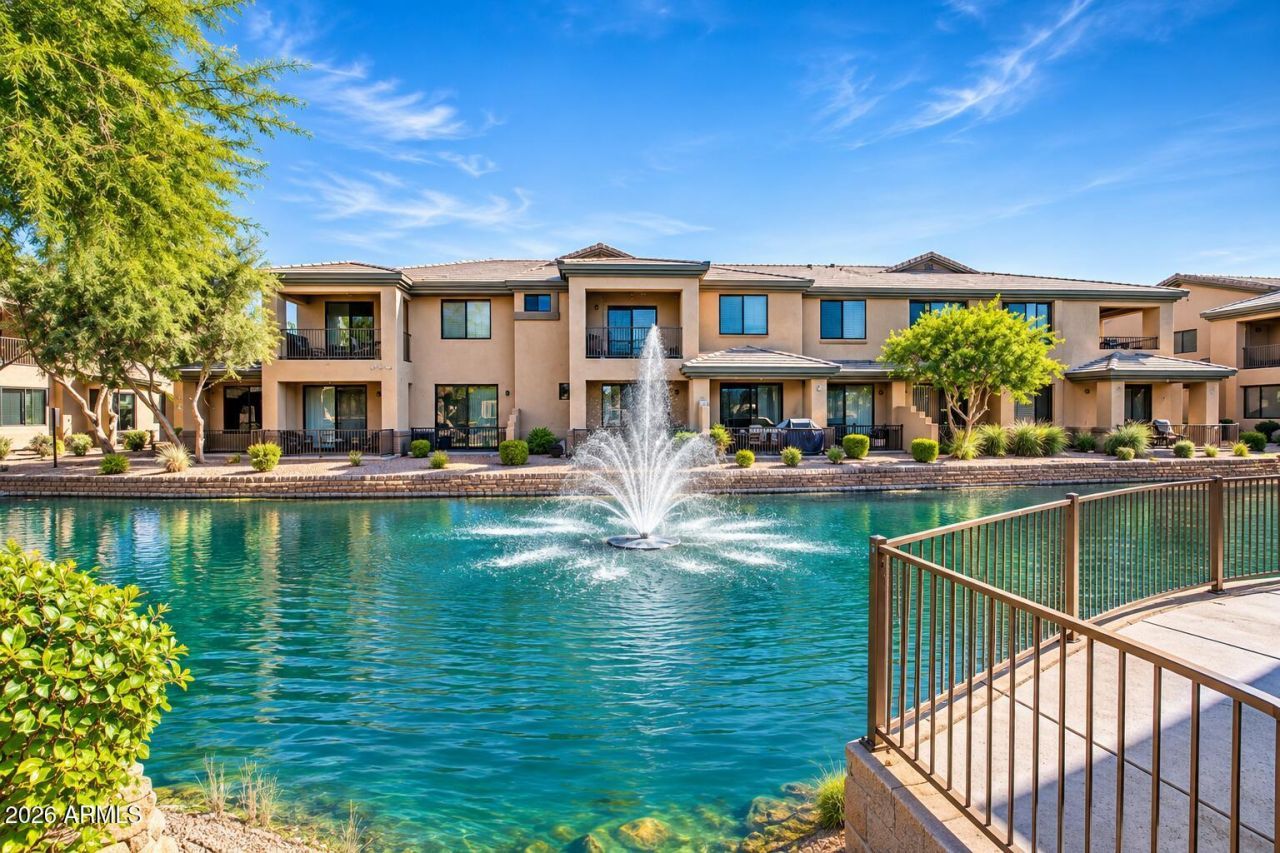
Beautifully upgraded 2 bed/2 bath home in the gated & highly desirable community of Bridges at Ocotillo. This end unit features a covered courtyard, over 1500 sq ft of living & an open & inviting floor plan. The cozy great room is the perfect place to relax & there is a separate dining area and a large den area. Thekitchen was recently remodeled and features stainless appliances & upgraded lighting. The split master suite features a walk-in closet, separate shower & tub & double sinks. The 2nd bedroom also has a full bath. There is a covered balcony where you can enjoy your morning coffee & a 2 car garage with Tesla electric fast charger installed. The community offers amenities such as heated pool & spa, community center & fitness room, & is within easy access to freeways. Welcome Home!
Property Features
Property Type: Residential - Single Family
Cooling: Ceiling Fan(s), Central Air, Programmable Thmstat
Fenced: Yes
Garage: 2
Heating: Electric, Forced Air
Lot Size: 0.05 Acres
Roof Type: Tile
Stories: 2.0
Taxes: $1,219
Year Built: 2005
Feature Descriptions
Assoc. Fee Includes: Maintenance Exterior, Roof Repair, Roof Replacement, Insurance, Water, Sewer, Trash, Pest Control, Front Yard Maint, Maintenance Grounds
Community Features: Lake, Community Spa Htd, Gated, Biking/Walking Path, Clubhouse, Fitness Center
Days on Site: 1
Exterior: Wood Frame, Painted, Stucco
Exterior: Balcony
Fee HOA: 370/Monthly
Fee HOA 2: 279/Quarterly
Flooring: Wood
HOA Y/N: Yes
Interior: Full Bth Master Bdrm, Separate Shwr & Tub, Double Vanity, Eat-in Kitchen, Breakfast Bar, High Speed Internet, 9+ Flat Ceilings
Laundry: Engy Star (See Rmks), Inside
Parking: Unassigned, Gated, Attached Garage
Property Sub Type: Single Family Residence
Sewer: Public Sewer
Spa: Yes
Spa: Heated
Water: Public
Local Schools
High School: Hamilton High School
Middle School: Bogle Junior High School
Elementary School: Basha Elementary
School District: Chandler Unified District #80
Listed By / Shown By
Listed By
Agency Name: My Home Group Real Estate
Agency Phone: 480-685-2760
Shown By
Agency Title: Arizona Best Real Estate
Agency Phone: 480-948-4711

Estimate Your Payment
Estimated Payment
$ 1,007.79 per month $801.20 Principal & Interest $101.58 Property Tax $105.00 Homeowner's Insurance
705 W Queen Creek Road, Unit 2146 | MLS# 7101711
This single family home located at 705 W Queen Creek Road, Unit 2146, Chandler, AZ 85248 is currently listed for sale with an asking price of $360,000. This property was built in 2005 and has 2 bedrooms. W Queen Creek Road, Unit 2146 is located in the BRIDGES AT OCOTILLO UNIT 1 CONDOMINIUM subdivision within the Chandler Unified District #80 school district. Search BRIDGES AT OCOTILLO UNIT 1 CONDOMINIUM real estate on www.arizonabest.com today.