
BEDS4
BATHS5
SQUARE FEET4,024
MLS#6954722
STATUSActive
PROPERTY TYPEResidential - Single Family
SUBDIVISIONNorth Scottsdale
SCHOOLCave Creek Unified District
Property Description
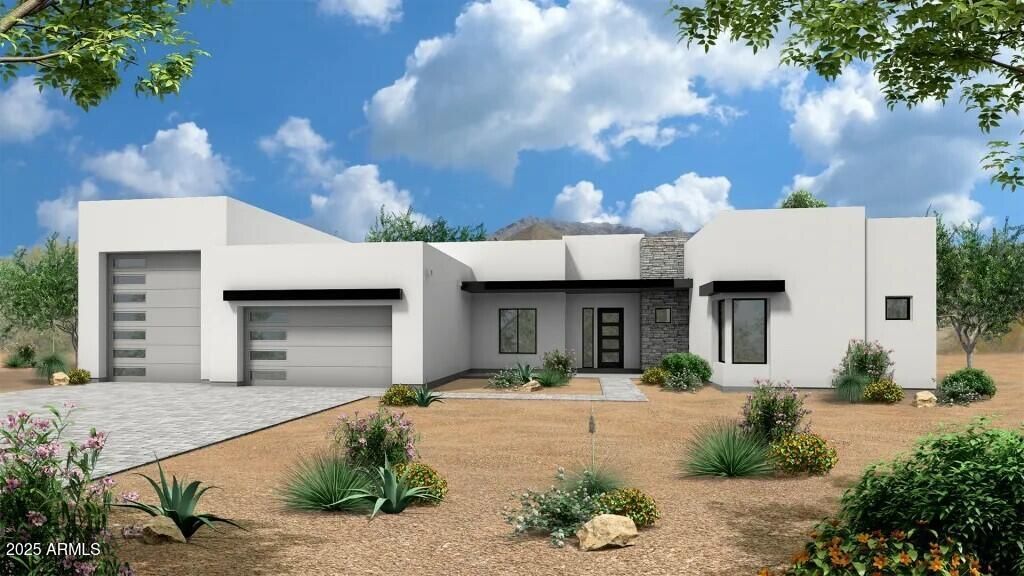
Choose Your Own Options! Spec-home to be constructed. This luxury home features a Pivot entry door, Island kitchen with Wolf/Subzero appliance package- 48 gas range, micro drawer and built-in 48 refrigerator. Property includes a paver driveway, oversized three-car tandem garage, and 49 RV garage, ideal for car collectors and RV enthusiasts. Plan includes four bedrooms plus office, 4.5 bathrooms, grand guest suite with its own living area, and an upscale owners suite with a freestanding tub, walk-through dbl. shower, and oversized walk-in closet. Details such as 90/10 smooth contemporary wall finish, 8 doors, elevated ceilings, 2x6 ext. walls, post tension foundation, spray foam insulation exemplify upscale living. Features, Photos & options are from a completed mode
Property Features
Property Type: Residential - Single Family
Cooling: Central Air, Heat Pump
Fenced: Yes
Fireplaces: 1
Garage: 5
Heating: Electric
Home Style: Contemporary
Lot Size: 2.31 Acres
Roof Type: Foam, Other
Stories: 1.0
Taxes: $1,191
Year Built: 2026
Feature Descriptions
Assoc. Fee Includes: No Fees
Days on Site: 273
Exterior: Wood Frame, Spray Foam Insulation, Painted, Stucco
Fireplace: Family Room, Insert
Flooring: Carpet, Tile
Interior: Full Bth Master Bdrm, Separate Shwr & Tub, Double Vanity, 2 Master Baths, Eat-in Kitchen, Breakfast Bar, Pantry, Kitchen Island, Walk-in Pantry, Granite Counters, Non-laminate Counter, Quartz Countertops, 9+ Flat Ceilings, No Interior Steps
Laundry: Washer Hookup, Inside, Other, See Remarks
Parking: RV Access/Parking, RV Gated, Tandem, Over Height Garage, Extended Length Garage, Garage Door Opener, RV Garage, Direct Access
Property Sub Type: Single Family Residence
Special View Info: Mountain(s)
Utilities: Propane
Water: Public
Local Schools
High School: Cactus Shadows High School
Middle School: Sonoran Trails Middle School
Elementary School: Lone Mountain Elementary School
School District: Cave Creek Unified District
Listed By / Shown By
Listed By
Agency Name: RE/MAX Fine Properties
Agency Phone: 623-643-1000
Shown By
Agency Title: Arizona Best Real Estate
Agency Phone: 480-948-4711

Estimate Your Payment
Estimated Payment
$ 5,624.58 per month $4,885.12 Principal & Interest $99.25 Property Tax $640.21 Homeowner's Insurance
7073 E Ashler Hills Drive | MLS# 6954722
This single family home located at 7073 E Ashler Hills Drive, Scottsdale, AZ 85266 is currently listed for sale with an asking price of $2,195,000. This property was built in 2026 and has 4 bedrooms with 4024 sq. ft. E Ashler Hills Drive is located in the North Scottsdale subdivision within the Cave Creek Unified District school district. Search North Scottsdale real estate on www.arizonabest.com today.