
BEDS5
BATHS5
MLS#7035088
STATUSActive
PROPERTY TYPEResidential - Single Family
SUBDIVISIONCHENEY ESTATES LOT 1-72 TR A-C D1 D2 EF
SCHOOLScottsdale Unified District
Property Description
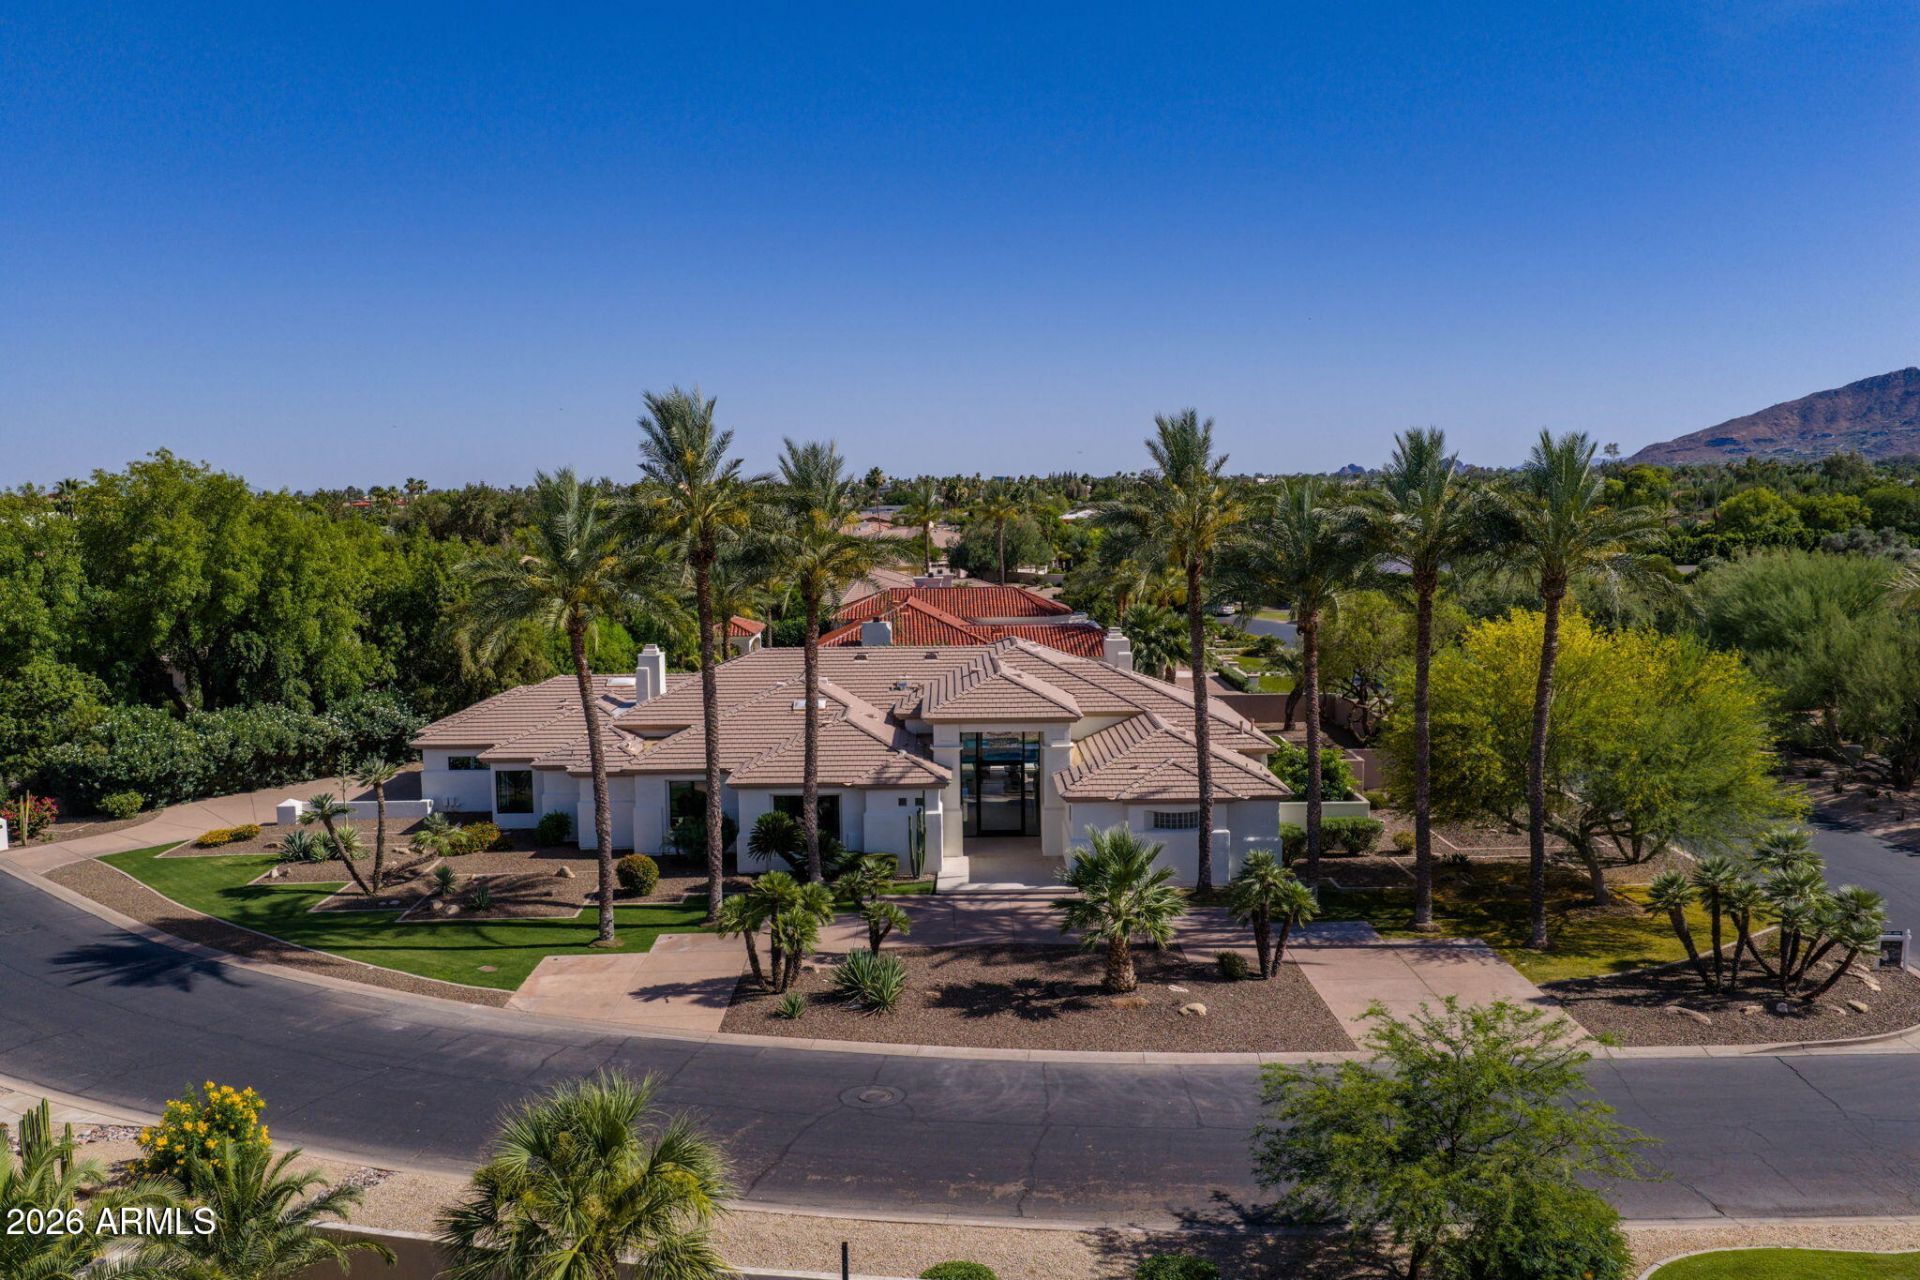
Completed single-level manor in the guard-gated community of Cheney Estates, offering 5,009 square feet of refined living with five bedrooms and 4.5 baths. A grand palm-lined circular drive introduces interiors finished with 22 slabs of imported quartzite, floor-to-ceiling porcelain, integrated Lutron automation, and a Wolf & Sub-Zero appliance package throughout. The kitchen features a concealed butlers pantry and bespoke detailing. Two expansive motorized pocket doors open to resort-style grounds with a new-construction pool and elevated spa, outdoor kitchen, entertainment area, and private putting green. The serene primary suite features a soaking tub, coffee bar, dual custom closets, private washer/dryer, and separate private water closets.
Property Features
Property Type: Residential - Single Family
Cooling: Ceiling Fan(s), Central Air
Fenced: Yes
Fireplaces: 3
Garage: 3 car attached
Heating: Natural Gas
Home Style: Ranch, Contemporary
Lot Size: 0.62 Acres
Roof Type: Concrete
Stories: 1.0
Taxes: $9,507
Year Built: 1995
Feature Descriptions
Assoc. Fee Includes: Maintenance Grounds
Community Features: Guarded Entry, Tennis Court(s), Pickleball
Days on Site: 144
Exterior: Block, Wood Frame, Painted, Stucco
Exterior: Built-in Barbecue
Fee HOA: 2025/Quarterly
Fireplace: Family Room, Living Room, Gas, Exterior Fireplace
Flooring: Stone, Wood
HOA Y/N: Yes
Interior: Full Bth Master Bdrm, Separate Shwr & Tub, Double Vanity, Bidet, Eat-in Kitchen, Breakfast Bar, Pantry, Kitchen Island, Walk-in Pantry, Quartz Countertops, High Speed Internet, Smart Home, Central Vacuum, No Interior Steps
Laundry: Engy Star (See Rmks)
Parking: Extended Length Garage, Side Vehicle Entry, Garage Door Opener, Attchd Gar Cabinets, Circular Driveway, Attached Garage, Off Street
Pool: Heated, Outdoor
Property Sub Type: Single Family Residence
Sewer: Public Sewer
Spa: Yes
Spa: Private, Heated
Special View Info: Trees/Woods
Swimming Pool: Yes
Water: Public
Local Schools
High School: Saguaro High School
Middle School: Mohave Middle School
Elementary School: Kiva Elementary School
School District: Scottsdale Unified District
Listed By / Shown By
Listed By
Agency Name: My Home Group Real Estate
Agency Phone: 480-685-2760
Shown By
Agency Title: Arizona Best Real Estate
Agency Phone: 480-948-4711

Estimate Your Payment
Estimated Payment
$ 14,133.59 per month $11,795.50 Principal & Interest $792.25 Property Tax $1,545.83 Homeowner's Insurance
7101 E Belmont Avenue | MLS# 7035088
This single family home located at 7101 E Belmont Avenue, Paradise Valley, AZ 85253 is currently listed for sale with an asking price of $5,300,000. This property was built in 1995 and has 5 bedrooms. E Belmont Avenue is located in the CHENEY ESTATES LOT 1-72 TR A-C D1 D2 EF subdivision within the Scottsdale Unified District school district. Search CHENEY ESTATES LOT 1-72 TR A-C D1 D2 EF real estate on www.arizonabest.com today.