
BEDS7
BATHS
SQUARE FEET7,065
MLS#6984231
STATUSPending
PROPERTY TYPEResidential - Single Family
SUBDIVISIONCHOLLA GARDENS UNIT 2
SCHOOLScottsdale Unified District
Property Description
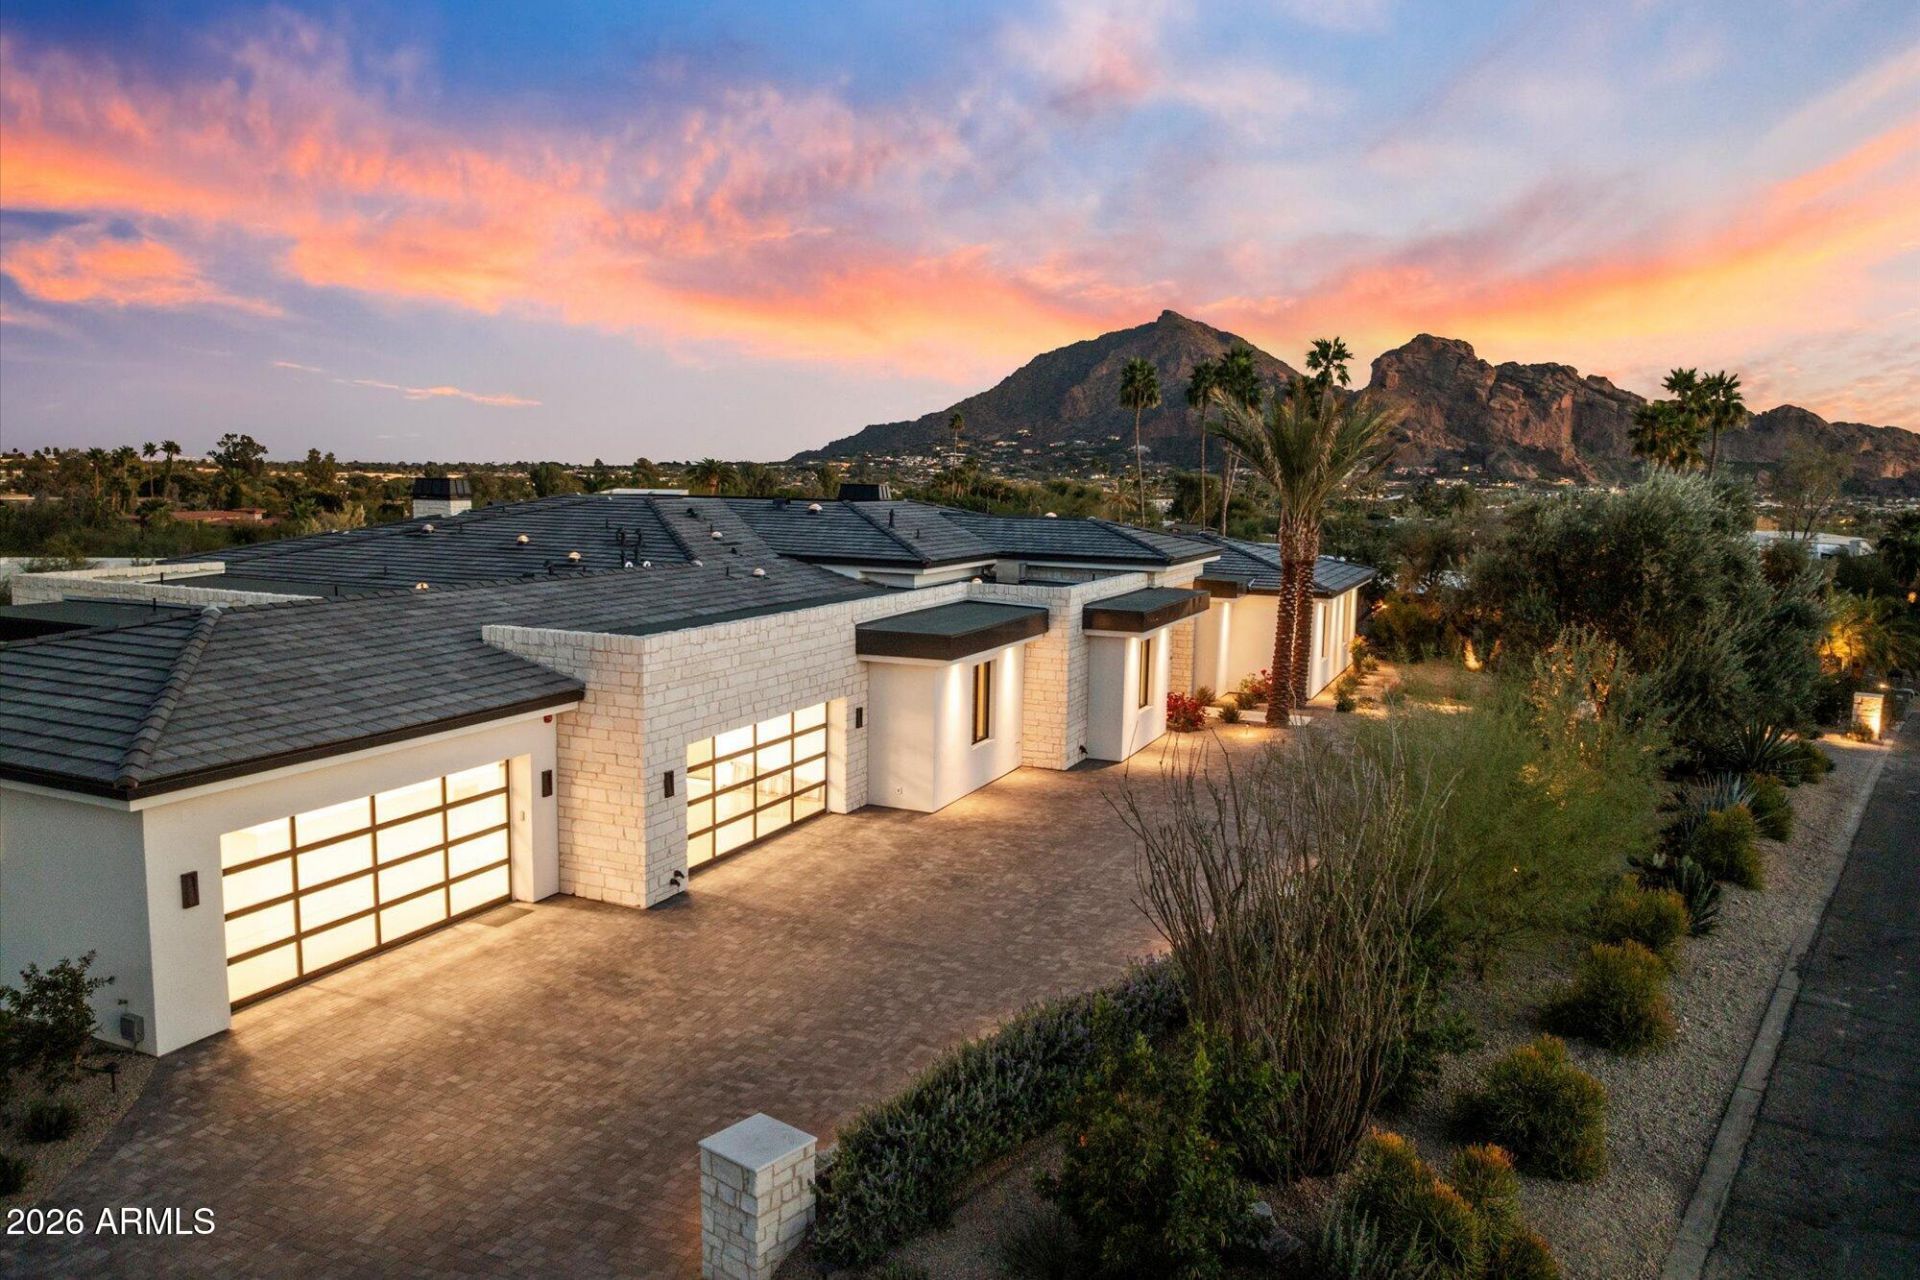
Experience Mountain Views & City Lights from this newly completed, brand new custom estate. This single level residence with no steps, boasts an open, split floorplan with views from every room! The Primary Suite offers a spacious sitting room, wellness wing, 2 Closets, 2 Bathrooms & private Laundry. The home offers 3 spacious Junior Suites and a large Game Room with bar and full bathroom. The property boasts 2 separate Offices, air conditioned wine cellar, security and technology throughout, 2nd laundry room and a 4 Car Garage. Experience resort style outdoor living at its finest with 2 glass retractable walls that open to a low maintenance, well designed & landscaped yard with artificial grass, pool, spa, outdoor kitchen, fountain, & fire features. Safe, private, relaxing and convenient!
Property Features
Property Type: Residential - Single Family
Cooling: Central Air
Fenced: Yes
Fireplaces: 3
Garage: 4
Heating: Natural Gas
Home Style: Contemporary
Lot Size: 1.04 Acres
Roof Type: Tile, Foam
Stories: 1.0
Taxes: $6,755
Year Built: 2026
Feature Descriptions
Assoc. Fee Includes: No Fees
Days on Site: 103
Exterior: Wood Frame, Painted, Stucco, Stone
Exterior: Built-in Barbecue
Fireplace: Family Room, Master Bedroom, Gas, Fire Pit
Flooring: Tile, Wood
Interior: Full Bth Master Bdrm, Separate Shwr & Tub, Double Vanity, Eat-in Kitchen, Kitchen Island, Wet Bar, No Interior Steps
Laundry: Inside
Parking: Garage Door Opener, Direct Access
Pool: Heated, Outdoor
Property Sub Type: Single Family Residence
Sewer: Septic-In & Connected
Spa: Private, Heated
Spa: Yes
Special View Info: Mountain(s)
Swimming Pool: Yes
Water: Public
Local Schools
High School: Saguaro High School
Middle School: Mohave Middle School
Elementary School: Kiva Elementary School
School District: Scottsdale Unified District
Listed By / Shown By
Listed By
Agency Name: Realty ONE Group
Agency Phone: 602-953-4000
Shown By
Agency Title: Arizona Best Real Estate
Agency Phone: 480-948-4711

Estimate Your Payment
Estimated Payment
$ 21,959.40 per month $18,917.32 Principal & Interest $562.92 Property Tax $2,479.17 Homeowner's Insurance
7101 N 47th Street | MLS# 6984231
This single family home located at 7101 N 47th Street, Paradise Valley, AZ 85253 is currently listed for sale with an asking price of $8,500,000. This property was built in 2026 and has 7 bedrooms with 7065 sq. ft. N 47th Street is located in the CHOLLA GARDENS UNIT 2 subdivision within the Scottsdale Unified District school district. Search CHOLLA GARDENS UNIT 2 real estate on www.arizonabest.com today.