
BEDS2
BATHS2
SQUARE FEET1,532
MLS#7072389
STATUSActive
PROPERTY TYPEResidential - Townhouse
SUBDIVISIONVILLA DEL ORO UNIT 2
SCHOOLScottsdale Unified District
Property Description
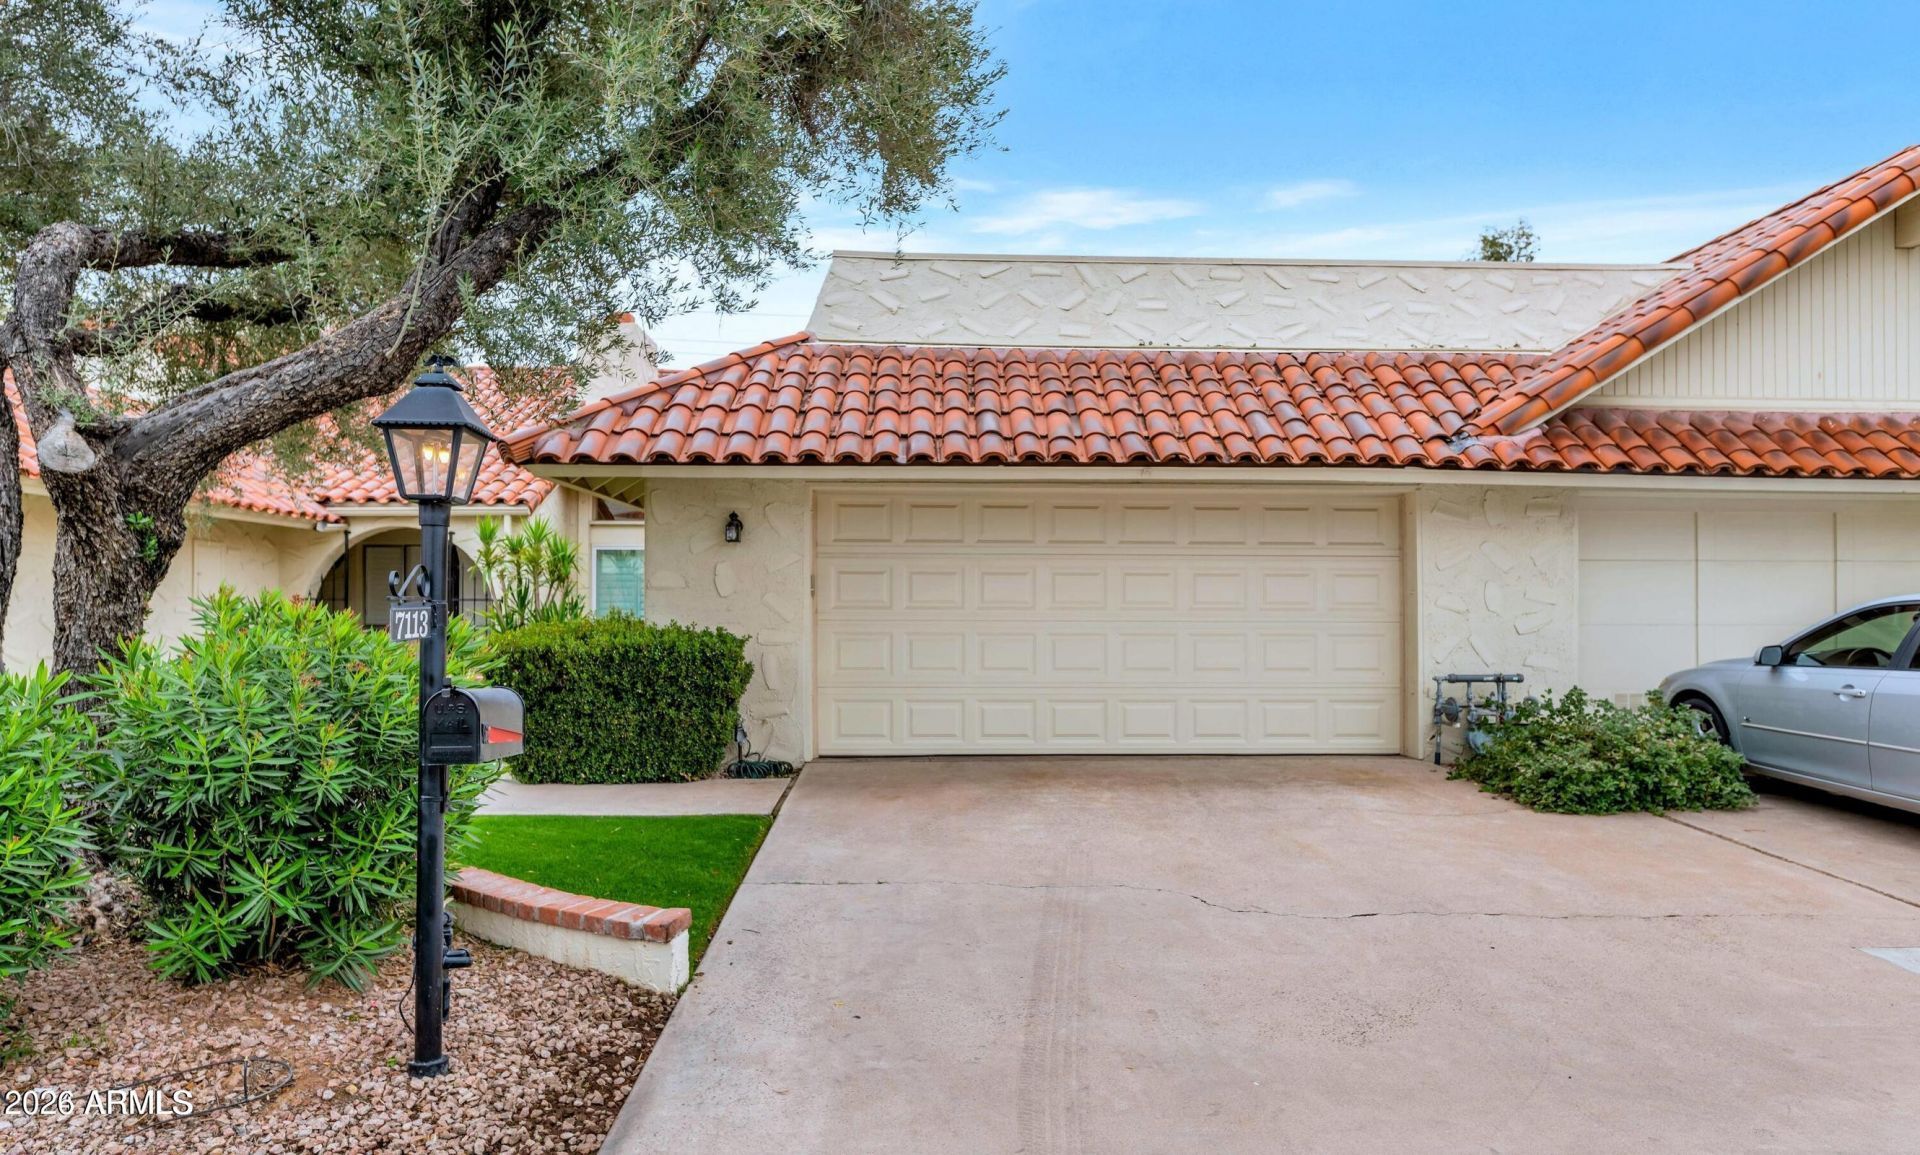
Tucked into one of Paradise Valleys most convenient locations, this beautifully remodeled 2-bedroom, 2-bath home with a spacious loft offers 1,532 square feet of comfortable, inviting living space. Step inside to fresh interior paint, hardwood flooring, and an updated kitchen with granite countertops that opens naturally to the main living areas. Both bedrooms are located on the main level, creating an easy and functional floor plan. Upstairs, the oversized loft adds a wonderful sense of space and versatility--perfect for a home office, den, media room, or a comfortable place for overnight guests. Outside the home, some of the best of Scottsdale and Paradise Valley is just minutes away. Spend the afternoon shopping at Scottsdale Fashion Square, enjoy dinner at one of the areas many acclaimed restaurants, or take advantage of the nearby world-class resorts, golf, and entertainment. With a two-car garage and convenient access to the Loop 101, getting around the Valley is easy. Whether enjoyed year-round or as a seasonal retreat, this home offers the space you need, the low-maintenance lifestyle you want, and a location that is hard to beat.
Property Features
Property Type: Residential - Townhouse
Cooling: Central Air
Fenced: Yes
Fireplaces: 1
Garage: 2 car attached
Heating: Natural Gas
Home Style: Spanish
Lot Size: 0.08 Acres
Roof Type: Built-Up, Tile
Stories: 2.0
Taxes: $2,001
Year Built: 1975
Feature Descriptions
Accessibility: Zero-Grade Entry
Assoc. Fee Includes: Insurance, Front Yard Maint, Maintenance Grounds, Street Maint
Community Features: Community Spa Htd, Near Bus Stop, Clubhouse
Days on Site: 6
Exterior: Block, Wood Frame, Painted, Stucco
Fee HOA: 330/Monthly
Fireplace: Gas
Flooring: Carpet, Laminate, Stone
HOA Y/N: Yes
Interior: 3/4 Bath Master Bdrm, Double Vanity, Eat-in Kitchen, Breakfast Bar, Granite Counters, High Speed Internet, Master Downstairs, Vaulted Ceiling(s)
Laundry: Inside
Parking: Garage Door Opener, Attchd Gar Cabinets, Direct Access
Property Sub Type: Townhouse
Sewer: Sewer-In & Connected
Water: Public
Local Schools
High School: Saguaro High School
Middle School: Mohave Middle School
Elementary School: Kiva Elementary School
School District: Scottsdale Unified District
Listed By / Shown By
Listed By
Agency Name: Compass
Agency Phone: 602-790-6484
Shown By
Agency Title: Arizona Best Real Estate
Agency Phone: 480-948-4711

Estimate Your Payment
Estimated Payment
$ 1,865.88 per month $1,502.26 Principal & Interest $166.75 Property Tax $196.88 Homeowner's Insurance
7113 E Arlington Road | MLS# 7072389
This townhouse located at 7113 E Arlington Road, Paradise Valley, AZ 85253 is currently listed for sale with an asking price of $675,000. This property was built in 1975 and has 2 bedrooms with 1532 sq. ft. E Arlington Road is located in the VILLA DEL ORO UNIT 2 subdivision within the Scottsdale Unified District school district. Search VILLA DEL ORO UNIT 2 real estate on www.arizonabest.com today.