
BEDS5
BATHS5
SQUARE FEET4,729
MLS#7055566
STATUSActive
PROPERTY TYPEResidential - Single Family
SUBDIVISIONSQUAW PEAK MOUNTAIN ESTATES
SCHOOLPhoenix Union High School District
Property Description
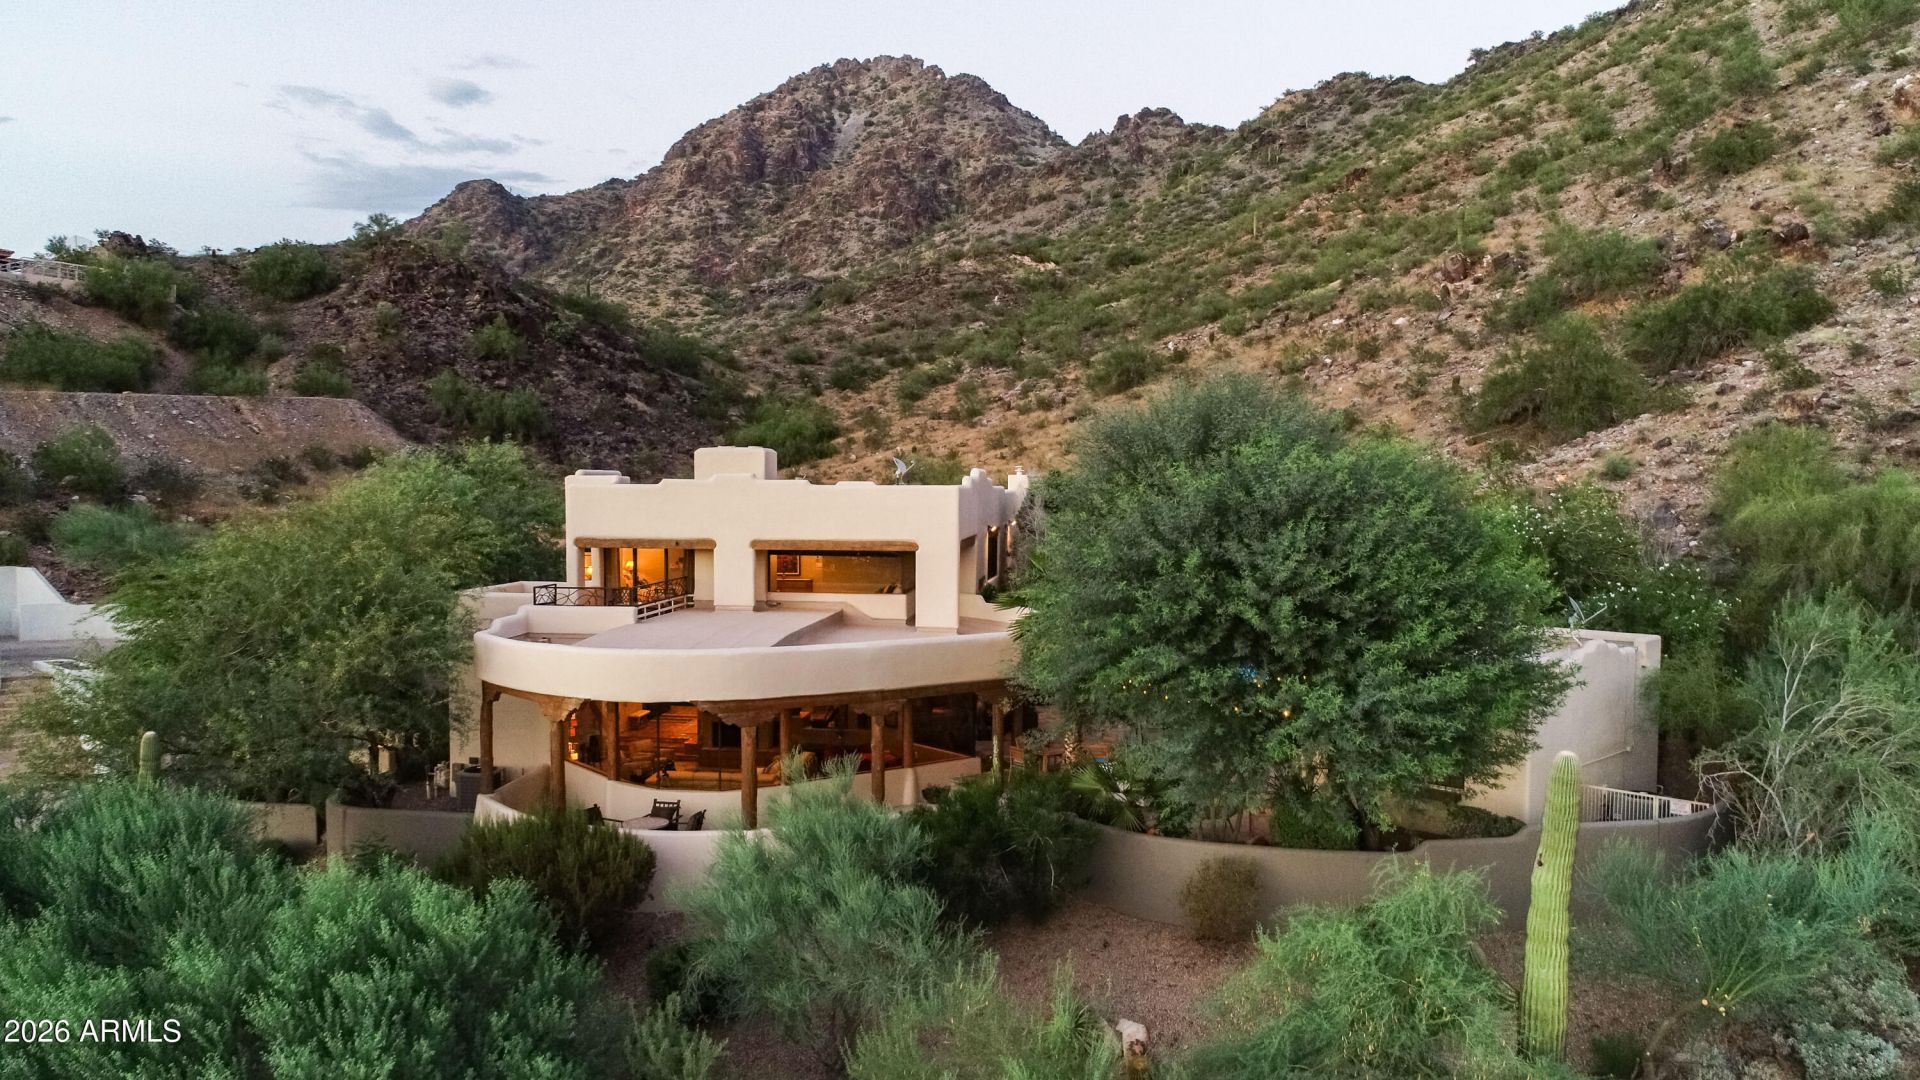
Locations dont get any better! City Views to the front, Mountain Preserve Views to the back. This Pueblo Territorial custom built home perched on Piestewa Peak will take your breath away as you pull into the drive up towards the Mountain. Step through the Stained glass front door and your greeted with an entry that has a wall of windows. Gaze to the right and the round wall of windows gives you a view to the West. To your left is the Dining area with doors that lead out to the beautiful Covered Patio, and Luxurious Pool, and Spa area. Just beyond the Pool is the Casita, just perfect for those special guests. The Chefs Kitchen with its large Island, and Viking Appliances will be a delight to create a Family feast or an intimate dinner for yourself, and loved one.
Property Features
Property Type: Residential - Single Family
Cooling: Ceiling Fan(s), Central Air, Ductless
Fenced: Yes
Fireplaces: 3
Garage: 3 car attached
Heating: Electric, Natural Gas
Home Style: Territorial/Santa Fe
Lot Size: 0.47 Acres
Roof Type: Built-Up
Stories: 2.0
Taxes: $12,322
Year Built: 1985
Feature Descriptions
Assoc. Fee Includes: No Fees
Community Features: Biking/Walking Path
Exterior: Block, Wood Frame, Painted, Stucco
Exterior: Balcony, Private Yard, Built-in Barbecue
Fireplace: Family Room, Master Bedroom, Exterior Fireplace, See Remarks
Flooring: Carpet, Tile
Furnished: Yes
Interior: Full Bth Master Bdrm, Separate Shwr & Tub, Double Vanity, 2 Master Baths, Tub with Jets, Bidet, Eat-in Kitchen, Pantry, Kitchen Island, Walk-in Pantry, Granite Counters, Non-laminate Counter, High Speed Internet, Smart Home, Upstairs, Master Downstairs, 9+ Flat Ceilings, Wet Bar, Furnished(See Rmrks)
Laundry: Upstairs Laundry
Parking: Extended Length Garage, Side Vehicle Entry, Garage Door Opener, Attchd Gar Cabinets, Temp Controlled, Direct Access, Electric Vehicle Charging Station(s), Attached Garage, Off Street
Pool: Diving Pool, Heated, Variable Speed Pump, Outdoor
Property Sub Type: Single Family Residence
Spa: Private, Heated
Spa: Yes
Special View Info: City Lights, Mountain(s), Panoramic
Swimming Pool: Yes
Water: Public
Local Schools
High School: Camelback High School
Middle School: Madison #1 Elementary School
Elementary School: Madison #1 Elementary School
School District: Phoenix Union High School District
Listed By / Shown By
Listed By
Agency Name: Porter
Agency Phone: 480-646-3480
Shown By
Agency Title: Arizona Best Real Estate
Agency Phone: 480-948-4711

Estimate Your Payment
Estimated Payment
$ 9,711.29 per month $7,678.20 Principal & Interest $1,026.83 Property Tax $1,006.25 Homeowner's Insurance
7127 N 23rd Place N | MLS# 7055566
This single family home located at 7127 N 23rd Place N, Phoenix, AZ 85020 is currently listed for sale with an asking price of $3,450,000. This property was built in 1985 and has 5 bedrooms with 4729 sq. ft. N 23rd Place N is located in the SQUAW PEAK MOUNTAIN ESTATES subdivision within the Phoenix Union High School District school district. Search SQUAW PEAK MOUNTAIN ESTATES real estate on www.arizonabest.com today.