
BEDS4
BATHS
SQUARE FEET3,249
MLS#6999049
STATUSActive
PROPERTY TYPEResidential - Single Family
SUBDIVISIONENCINO ESTATES
SCHOOLPhoenix Union High School District
Property Description
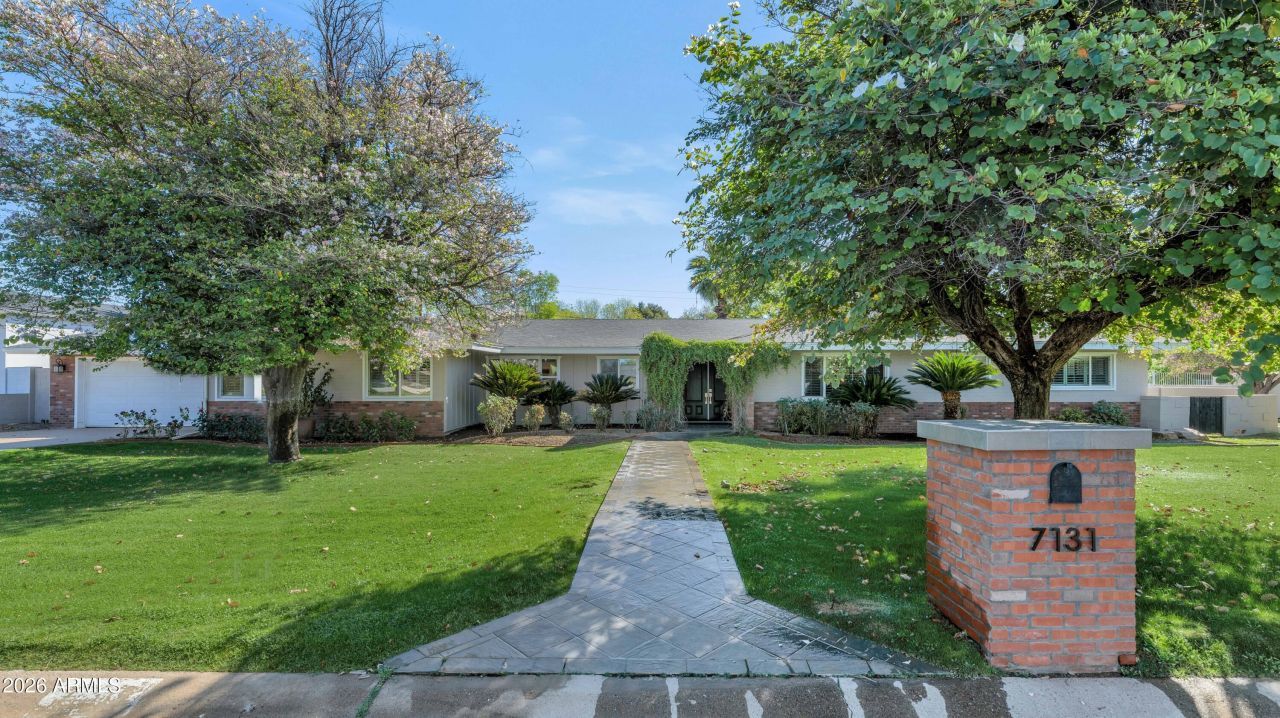
Welcome to this spacious and classic North Central Phoenix home set on a large well-established lot in the desirable Encino Estates Community. This property blends traditional charm with functional generously sized living spaces. The home features a large family room with a fireplace and formal dining room offering a classic layout ideal for gatherings and entertaining. Flooring includes wood, tile and carpet. Master suite offers a walk in shower and separate tub. Additional sleeping areas include a guest suite plus two more bedrooms connected by a Jack-and-Jill bathroom. These features combine to provide a well balanced home comfortable for daily living, yet roomy enough for entertaining, and family use. Situated on a large 0.37 - acre lot the property offers abundant outdoor space.
Property Features
Property Type: Residential - Single Family
Cooling: Ceiling Fan(s), Central Air
Fenced: Yes
Fireplaces: 2
Garage: 2
Heating: Natural Gas, Forced Air
Home Style: Ranch
Lot Size: 0.37 Acres
Roof Type: Composition
Stories: 1.0
Taxes: $6,947
Year Built: 1959
Feature Descriptions
Assoc. Fee Includes: No Fees
Days on Site: 69
Exterior: Built-in Barbecue
Exterior: Block, Painted
Fireplace: Family Room, Living Room, Gas
Flooring: Carpet, Tile, Wood
Interior: Full Bth Master Bdrm, Separate Shwr & Tub, Double Vanity, Eat-in Kitchen, Breakfast Bar, Kitchen Island, Quartz Countertops, High Speed Internet, Wet Bar
Laundry: Inside, Gas Dryer Hookup
Parking: Garage Door Opener, Attached Garage
Pool: Outdoor
Property Sub Type: Single Family Residence
Swimming Pool: Yes
Utilities: Natural Gas Connected
Water: Public
Local Schools
High School: North High School
Middle School: Madison Meadows School
Elementary School: Madison Richard Simis School
School District: Phoenix Union High School District
Listed By / Shown By
Listed By
Agency Name: Realty ONE Group
Agency Phone: 480-285-0000
Shown By
Agency Title: Arizona Best Real Estate
Agency Phone: 480-948-4711

Estimate Your Payment
Estimated Payment
$ 4,090.46 per month $3,104.67 Principal & Interest $578.92 Property Tax $406.88 Homeowner's Insurance
7131 N 12th Place | MLS# 6999049
This single family home located at 7131 N 12th Place, Phoenix, AZ 85020 is currently listed for sale with an asking price of $1,395,000. This property was built in 1959 and has 4 bedrooms with 3249 sq. ft. N 12th Place is located in the ENCINO ESTATES subdivision within the Phoenix Union High School District school district. Search ENCINO ESTATES real estate on www.arizonabest.com today.