
BEDS4
BATHS3
SQUARE FEET3,011
MLS#6997285
STATUSActive
PROPERTY TYPEResidential - Single Family
SUBDIVISIONSONORAN MOUNTAIN RANCH PARCEL 14
SCHOOLDeer Valley Unified District
Property Description
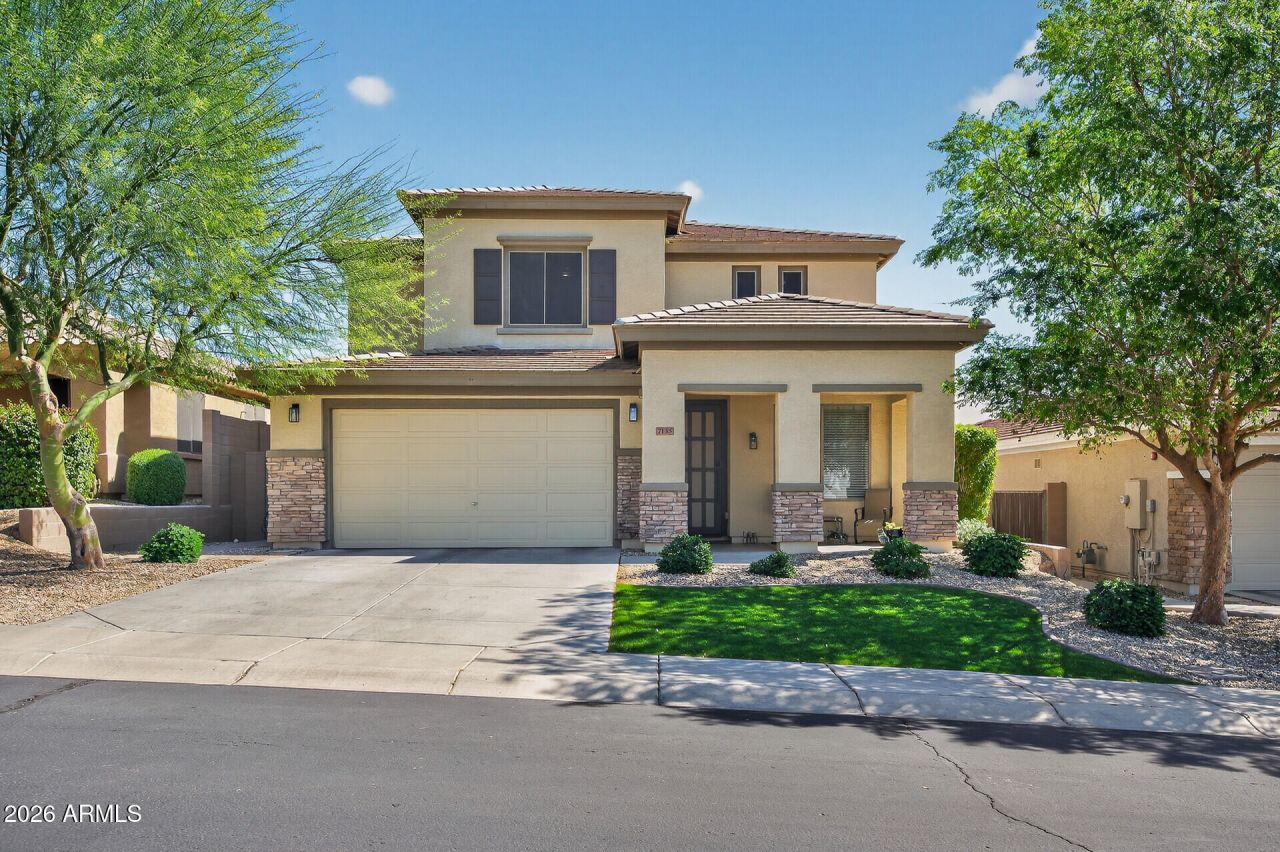
Move-in ready 4-bed, 2.5-bath home in Sonoran Mountain Ranch, North Peoria! 3,011 sqft with stunning mountain views, 9-ft ceilings on both levels & a custom-designed iron front door. Open kitchen/great room features granite counters, abundant cabinetry, large island & walk-in pantry, perfect for entertaining. Main-floor guest suite + private den. Upstairs: versatile loft, primary suite with split vanities, separate tub/shower & walk-in closet, plus upstairs laundry. Covered patio with built-in gas grill overlooks a low-maintenance backyard with pool potential. 2-car garage. Low HOA just $145/quarter! Zoned for Deer Valley Unified (Copper Creek, Hillcrest, Mountain Ridge). Near Lake Pleasant, trails, parks & SR-101. Come find your forever home! Come and explore all the reasons so many love to make Sonoran Mountain Ranch home.
Property Features
Property Type: Residential - Single Family
Cooling: Ceiling Fan(s), Central Air, Programmable Thmstat
Fenced: Yes
Garage: 2 car attached
Heating: Natural Gas, Ceiling, Forced Air
Lot Size: 0.13 Acres
Roof Type: Tile
Stories: 2.0
Taxes: $2,614
Year Built: 2007
Feature Descriptions
Assoc. Fee Includes: Maintenance Grounds
Community Features: Playground, Biking/Walking Path
Days on Site: 129
Exterior: Misting System, Built-in Barbecue
Exterior: Wood Frame, Painted, Stucco, Stone
Fee HOA: 145/Quarterly
Flooring: Carpet, Tile
HOA Y/N: Yes
Interior: Full Bth Master Bdrm, Separate Shwr & Tub, Double Vanity, Kitchen Island, Walk-in Pantry, Granite Counters, High Speed Internet, Upstairs, 9+ Flat Ceilings
Laundry: Engy Star (See Rmks), Inside
Parking: Garage Door Opener, Attchd Gar Cabinets, Attached Garage
Property Sub Type: Single Family Residence
Sewer: Sewer-In & Connected
Special View Info: Mountain(s), Desert
Water: Public
Room Sizes
Primary Bedroom: 15.5 X 14 Level - Second
Bedroom 2: 11.5 X 11 Level - Second
Bedroom 3: 12 X 10 Level - Second
Bedroom 4: 14.5 X 14 Level - First
Local Schools
High School: Mountain Ridge High School
Middle School: Hillcrest Middle School
Elementary School: Copper Creek Elementary School
School District: Deer Valley Unified District
Listed By / Shown By
Listed By
Agency Name: Berkshire Hathaway HomeServices Arizona Properties
Agency Phone: 623-298-2200
Shown By
Agency Title: Arizona Best Real Estate
Agency Phone: 480-948-4711

Estimate Your Payment
Estimated Payment
$ 1,687.90 per month $1,299.73 Principal & Interest $217.83 Property Tax $170.33 Homeowner's Insurance
7135 W Desert Mirage Drive | MLS# 6997285
This single family home located at 7135 W Desert Mirage Drive, Peoria, AZ 85383 is currently listed for sale with an asking price of $584,000. This property was built in 2007 and has 4 bedrooms with 3011 sq. ft. W Desert Mirage Drive is located in the SONORAN MOUNTAIN RANCH PARCEL 14 subdivision within the Deer Valley Unified District school district. Search SONORAN MOUNTAIN RANCH PARCEL 14 real estate on www.arizonabest.com today.