
BEDS3
BATHS2
SQUARE FEET2,376
MLS#7070820
STATUSUnder Contract-Backups
PROPERTY TYPEResidential - Single Family
SUBDIVISIONTERRAVITA
SCHOOLCave Creek Unified District
Property Description
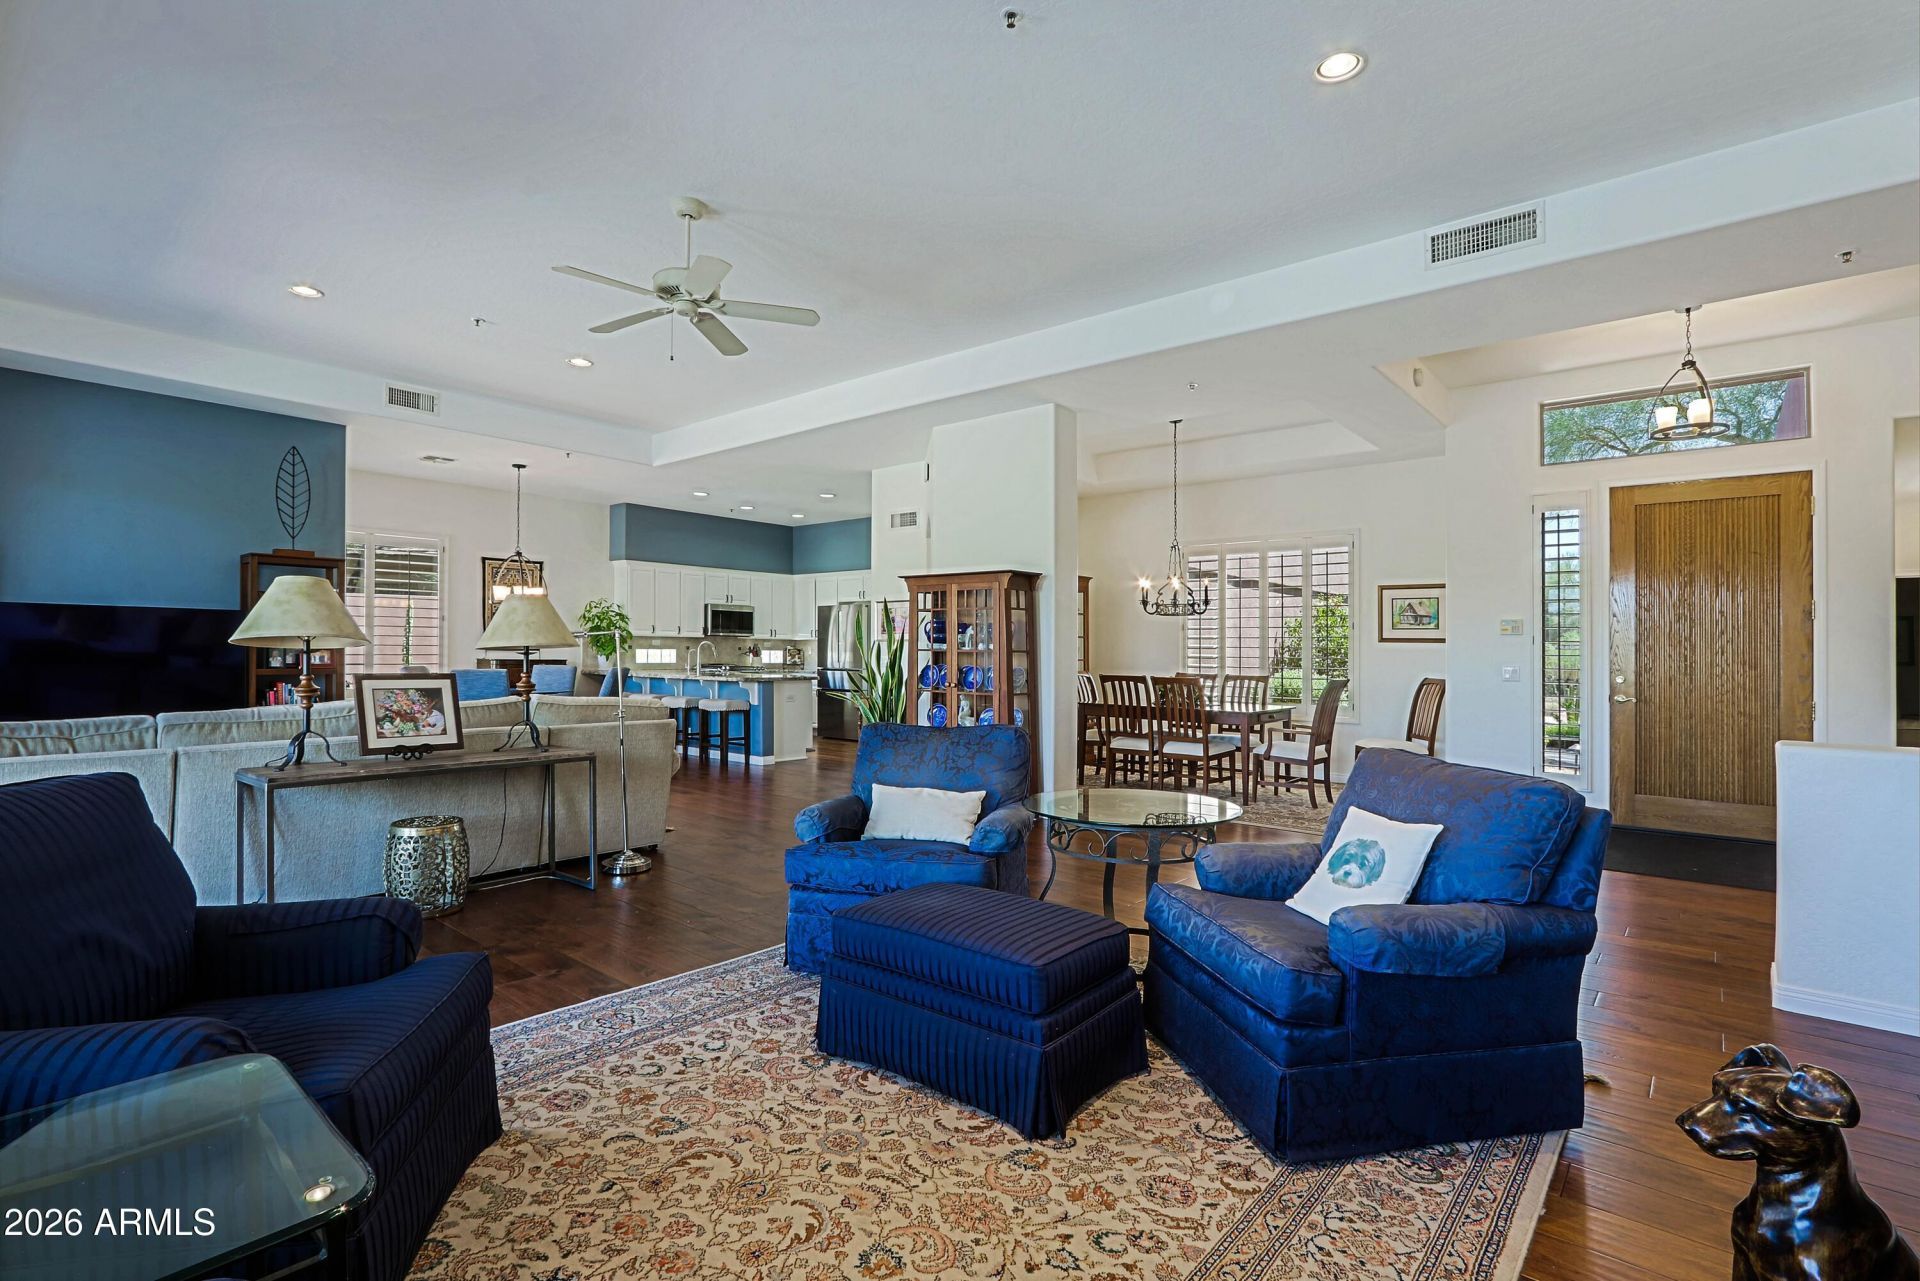
BEAUTIFUL TERRAVITA CAELUM MODEL! BRIGHT, OPEN, CLEAN, DETAILED ATTENTION TO INTERIOR AND EXTERIOR DESIGN. Three bedrooms, 2 baths, den/study/formal dining room, wood flooring, 2 car garage, pool, spa, mountain views, expansive open area. Lovely manicured landscaping takes you to covered entry. Home opens to stunning mountain views and expansive outdoor and indoor open space. Interior of wood flooring, lots of windows for bright Arizona light, formal dining room which can be used for den/study, living room and great room. Double doors to patio in this area, off breakfast nook and master bedroom. Living room/great room has fireplace with wall of niches. Kitchen has stone island with sink, white cabinetry, stainless appliances including gas range, prep/serving counter and cabinetry area. Windows with shutters. Hallway to primary bedroom has display niche. Primary bedroom is spacious and again with multiple windows with mountain views. Bathroom with double sinks and stone counter, walk-in shower and walk-in closet. Two additional bedrooms with bathroom of large double sink, stone counter, tub/shower combo. Outdoor entertaining paradise! Pool with connecting spa. Water features. Firepit area at pool and in separate seating area. Large covered patio. Great covered outdoor kitchen with grill and sink, seating area. Expertly landscaped with rock formations and plants and flowers. Expansive open space for privacy and spectacular mountain views. New roof and HVAC. This is truly an exceptional Terravita home!
Property Features
Property Type: Residential - Single Family
Cooling: Ceiling Fan(s), Central Air, Programmable Thmstat
Fenced: Yes
Fireplaces: 1
Garage: 2 car attached
Heating: Natural Gas
Home Style: Ranch
Lot Size: 0.22 Acres
Roof Type: Built-Up, Tile
Stories: 1.0
Taxes: $2,805
Year Built: 1997
Feature Descriptions
Accessibility: Hard/Low Nap Floors, Bath Roll-In Shower, Bath Grab Bars
Assoc. Fee Includes: Maintenance Grounds, Street Maint
Community Features: Guarded Entry, Community Spa Htd, Concierge, Gated, Golf, Tennis Court(s), Biking/Walking Path, Clubhouse, Fitness Center, Pickleball
Exterior: Wood Frame, Painted, Stucco
Exterior: Built-in Barbecue
Fee HOA: 321/Monthly
Fee HOA 2: 468/Quarterly
Fireplace: Living Room, Gas
Flooring: Carpet, Tile
HOA Y/N: Yes
Interior: 3/4 Bath Master Bdrm, Double Vanity, Eat-in Kitchen, Breakfast Bar, High Speed Internet, 9+ Flat Ceilings, No Interior Steps
Laundry: Inside
Parking: Garage Door Opener, Attchd Gar Cabinets, Direct Access
Pool: Heated, Play Pool, Variable Speed Pump
Property Sub Type: Single Family Residence
Sewer: Sewer-In & Connected
Spa: Private, Heated
Spa: Yes
Special View Info: Mountain(s), Desert
Swimming Pool: Yes
Utilities: Phone Available
Water: Public
Room Sizes
Primary Bedroom: 16 X 15
Bedroom 2: 12 X 12.5
Bedroom 3: 12 X 14.6
Great Room: 20 X 32.79
Dining Room: 10.6 X 13.4
Kitchen: 10 X 16.5
Breakfast Room: 10.19 X 10.4
Garage: 19.89 X 20
Local Schools
High School: Cactus Shadows High School
Middle School: Sonoran Trails Middle School
Elementary School: Black Mountain Elementary School
School District: Cave Creek Unified District
Listed By / Shown By
Listed By
Agency Name: Sonoran Properties Associates
Agency Phone: 480-437-9100
Shown By
Agency Title: Arizona Best Real Estate
Agency Phone: 480-948-4711

Estimate Your Payment
Estimated Payment
$ 3,226.74 per month $2,646.20 Principal & Interest $233.75 Property Tax $346.79 Homeowner's Insurance
7140 E Night Glow Circle | MLS# 7070820
This single family home located at 7140 E Night Glow Circle, Scottsdale, AZ 85266 is currently listed for sale with an asking price of $1,189,000. This property was built in 1997 and has 3 bedrooms with 2376 sq. ft. E Night Glow Circle is located in the TERRAVITA subdivision within the Cave Creek Unified District school district. Search TERRAVITA real estate on www.arizonabest.com today.