
BEDS3
BATHS3
SQUARE FEET3,169
MLS#6936214
STATUSUnder Contract-Backups
PROPERTY TYPEResidential - Single Family
SUBDIVISIONS2 E2 NE4 NE4 SE4
SCHOOLCave Creek Unified District
Property Description
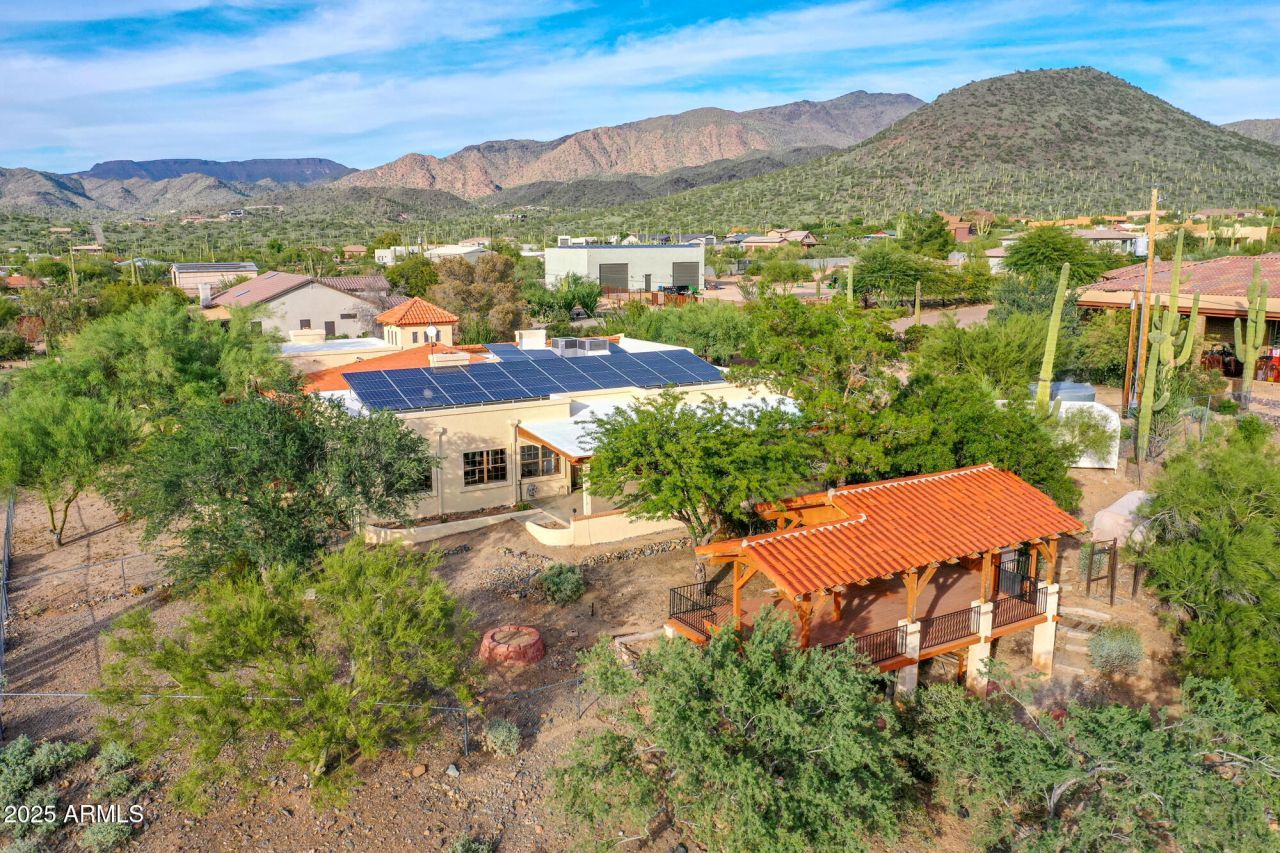
If youve been dreaming of space, privacy, and true Arizona character, this Cave Creek gem delivers. Set on 2.5 acres, this well-kept Santa Fe-style home blends timeless charm with modern efficiency, including Tesla solar. Inside, youll find vaulted ceilings with exposed beams, classic Saltillo tile, multiple fireplaces, and spacious living areas that feel warm and inviting. A detached guest house gives you extra flexibility for visitors, a home office, or creative space. Outside, enjoy expansive patios, ramada seating areas, mature desert landscaping, and wide-open mountain and sunset views. Close to equestrian trails and open desert, this is desert living at its best. Disclosure: Renderings are AI-generated for visualization purposes only and were not completed by a licensed contractor. Please consult a licensed contractor/engineer regarding load-bearing elements and feasibility.
Property Features
Property Type: Residential - Single Family
Cooling: Ceiling Fan(s), Central Air
Fenced: Yes
Fireplaces: 2
Garage: 2
Heating: Electric
Home Style: Ranch, Territorial/Santa Fe
Lot Size: 2.50 Acres
Roof Type: Built-Up, Tile
Stories: 1.0
Taxes: $2,580
Year Built: 1987
Feature Descriptions
Assoc. Fee Includes: No Fees
Days on Site: 259
Exterior: Block, Painted, Stucco
Exterior: Balcony, Storage
Fireplace: Family Room, Living Room
Flooring: Carpet, Tile, Wood
Horse Features: Tack Room, Bridle Path Access
Interior: Full Bth Master Bdrm, Separate Shwr & Tub, Double Vanity, Eat-in Kitchen, Pantry, Walk-in Pantry, Laminate Counters, Vaulted Ceiling(s), 9+ Flat Ceilings, Central Vacuum, No Interior Steps
Parking: RV Access/Parking, Garage Door Opener, Separate Strge Area, Circular Driveway, Direct Access
Property Sub Type: Single Family Residence
Special View Info: City Lights, Mountain(s)
Utilities: Propane
Water: Private Well, Other
Local Schools
High School: Cactus Shadows High School
Middle School: Sonoran Trails Middle School
Elementary School: Black Mountain Elementary School
School District: Cave Creek Unified District
Listed By / Shown By
Listed By
Agency Name: Berkshire Hathaway HomeServices Arizona Properties
Agency Phone: 623-551-8040
Shown By
Agency Title: Arizona Best Real Estate
Agency Phone: 480-948-4711

Estimate Your Payment
Estimated Payment
$ 2,719.65 per month $2,214.44 Principal & Interest $215.00 Property Tax $290.21 Homeowner's Insurance
7143 E Highland Road | MLS# 6936214
This single family home located at 7143 E Highland Road, Cave Creek, AZ 85331 is currently listed for sale with an asking price of $995,000. This property was built in 1987 and has 3 bedrooms with 3169 sq. ft. E Highland Road is located in the S2 E2 NE4 NE4 SE4 subdivision within the Cave Creek Unified District school district. Search S2 E2 NE4 NE4 SE4 real estate on www.arizonabest.com today.