
BEDS5
BATHS3
SQUARE FEET2,273
MLS#6985462
STATUSPending
PROPERTY TYPEResidential - Single Family
SUBDIVISIONSECLUDED ACRES UNIT 4
SCHOOLDeer Valley Unified District
Property Description
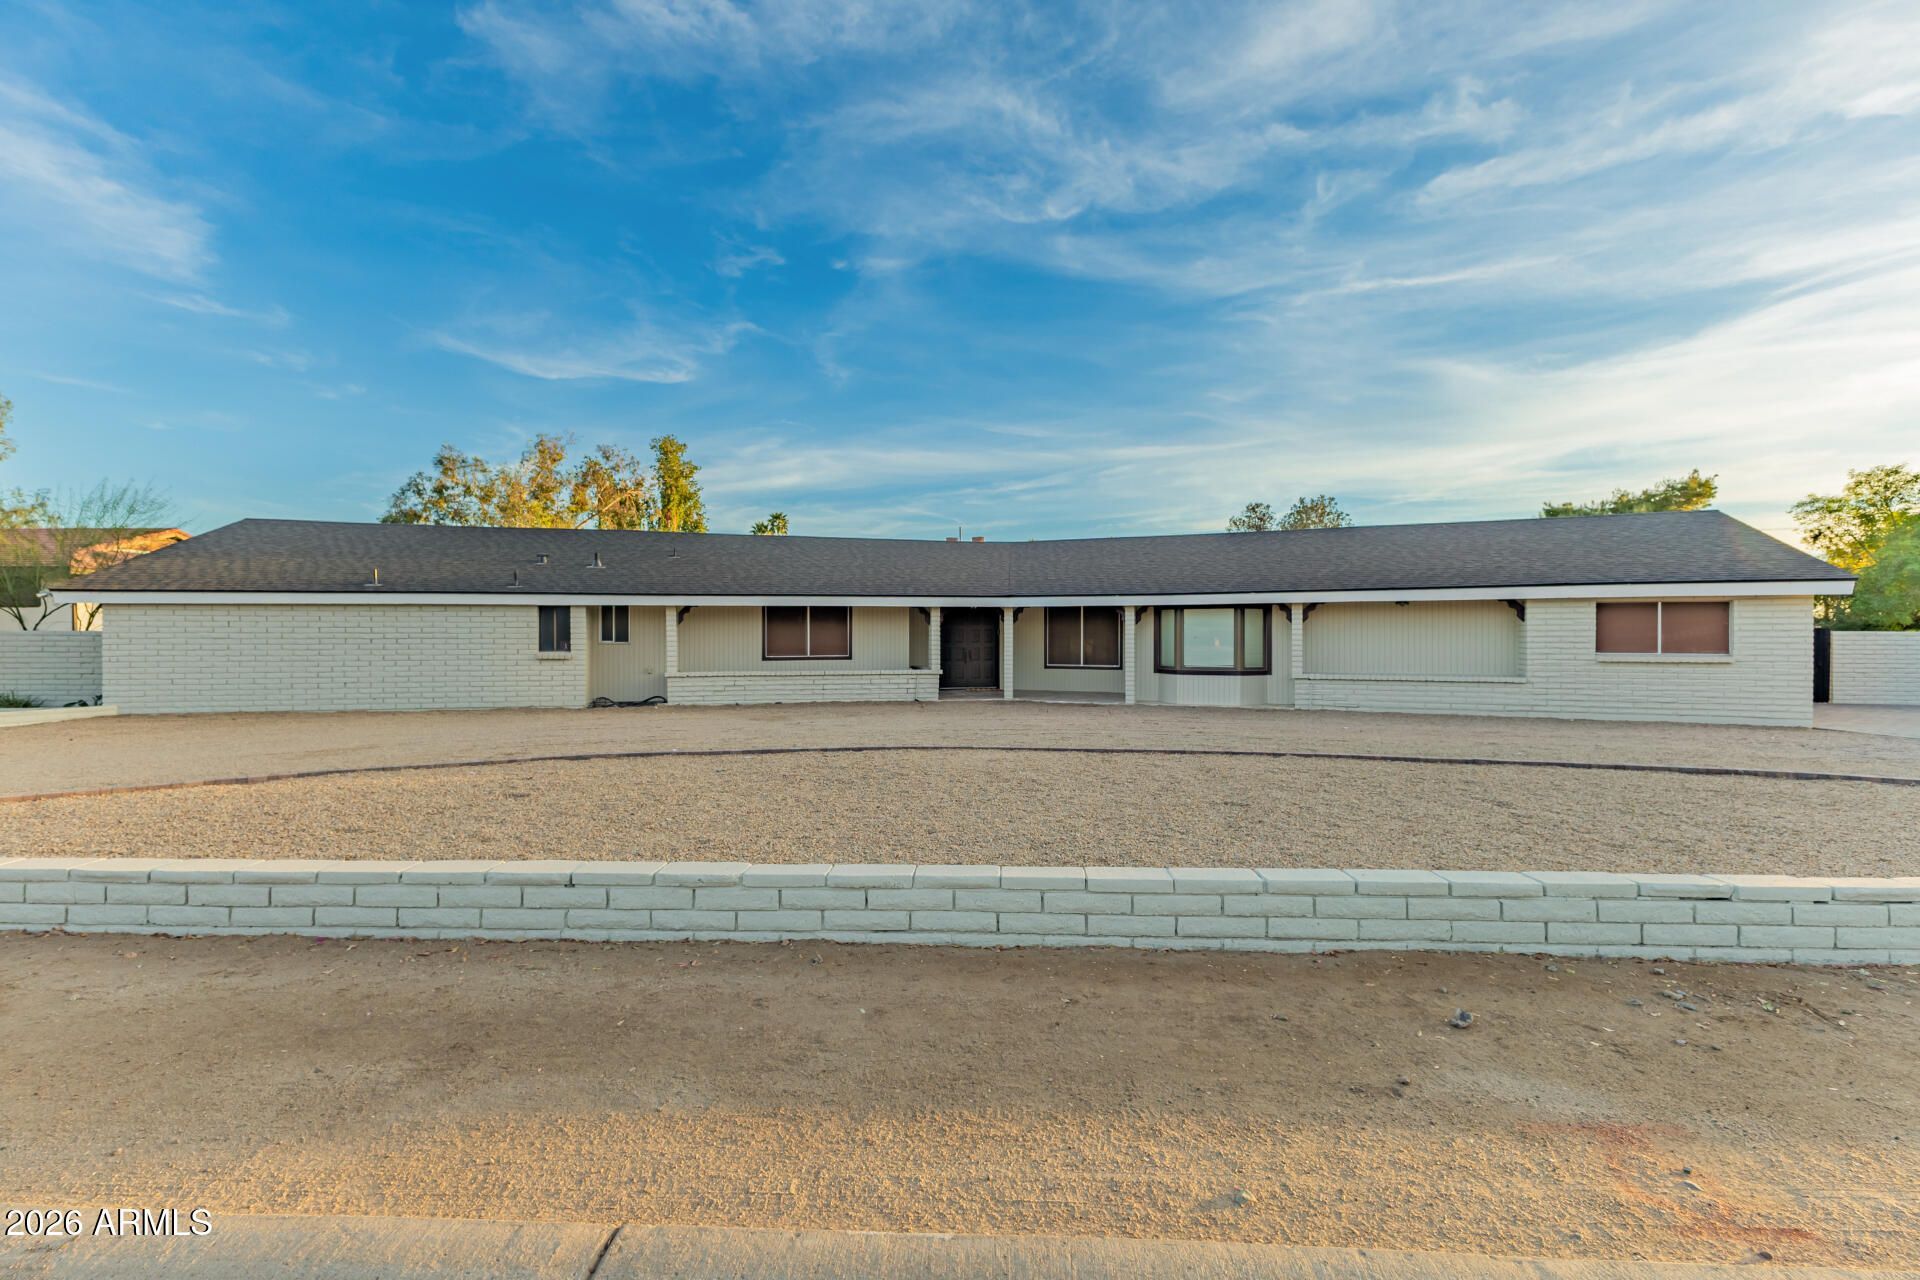
Become the proud owner of this sprawling north-facing property! Youre welcomed by a large RV gate, stylish pavers, & a circular driveway. Discover a captivating living room w/ vaulted ceilings, a soothing palette, & durable tile flooring. Gather loved ones in the family room, complete w/ an inviting fireplace for intimate evenings. The kitchen features a cozy breakfast nook, quartz counters, crisp white shaker cabinets, recessed lighting, SS appliances, a walk-in pantry, & a practical pass-through w/ a breakfast bar. Double doors lead to the sizeable primary bedroom, showcasing backyard access & a private bathroom for added comfort. The expansive backyard boasts spacious patios, a built-in BBQ, sheds, & abundant space for crafting your dream oasis. Dont miss this gem!
Property Features
Property Type: Residential - Single Family
Cooling: Ceiling Fan(s), Central Air
Fenced: Yes
Fireplaces: 1
Garage: 2
Heating: Electric
Home Style: Ranch
Lot Size: 0.80 Acres
Roof Type: Composition, Built-Up
Stories: 1.0
Taxes: $2,244
Year Built: 1973
Feature Descriptions
Assoc. Fee Includes: No Fees
Days on Site: 156
Exterior: Slump Block, Painted
Exterior: Storage, Built-in Barbecue
Fireplace: Family Room, Insert
Flooring: Tile
Interior: 3/4 Bath Master Bdrm, Breakfast Bar, Walk-in Pantry, Quartz Countertops, High Speed Internet, No Interior Steps
Laundry: Other
Parking: RV Access/Parking, RV Gated, Garage Door Opener, Direct Access, Attached Garage
Property Sub Type: Single Family Residence
Water: Public
Local Schools
High School: Deer Valley High School
Middle School: Highland Lakes School
Elementary School: Arrowhead Elementary School
School District: Deer Valley Unified District
Listed By / Shown By
Listed By
Agency Name: My Home Group Real Estate
Agency Phone: 602-228-8221
Shown By
Agency Title: Arizona Best Real Estate
Agency Phone: 480-948-4711

Estimate Your Payment
Estimated Payment
$ 1,996.89 per month $1,600.18 Principal & Interest $187.00 Property Tax $209.71 Homeowner's Insurance
7143 W Union Hills Drive | MLS# 6985462
This single family home located at 7143 W Union Hills Drive, Glendale, AZ 85308 is currently listed for sale with an asking price of $719,000. This property was built in 1973 and has 5 bedrooms with 2273 sq. ft. W Union Hills Drive is located in the SECLUDED ACRES UNIT 4 subdivision within the Deer Valley Unified District school district. Search SECLUDED ACRES UNIT 4 real estate on www.arizonabest.com today.