
BEDS3
BATHS2
MLS#7090527
STATUSActive
PROPERTY TYPEResidential - Single Family
SUBDIVISIONSUNRIDGE
SCHOOLMesa Unified District
Property Description
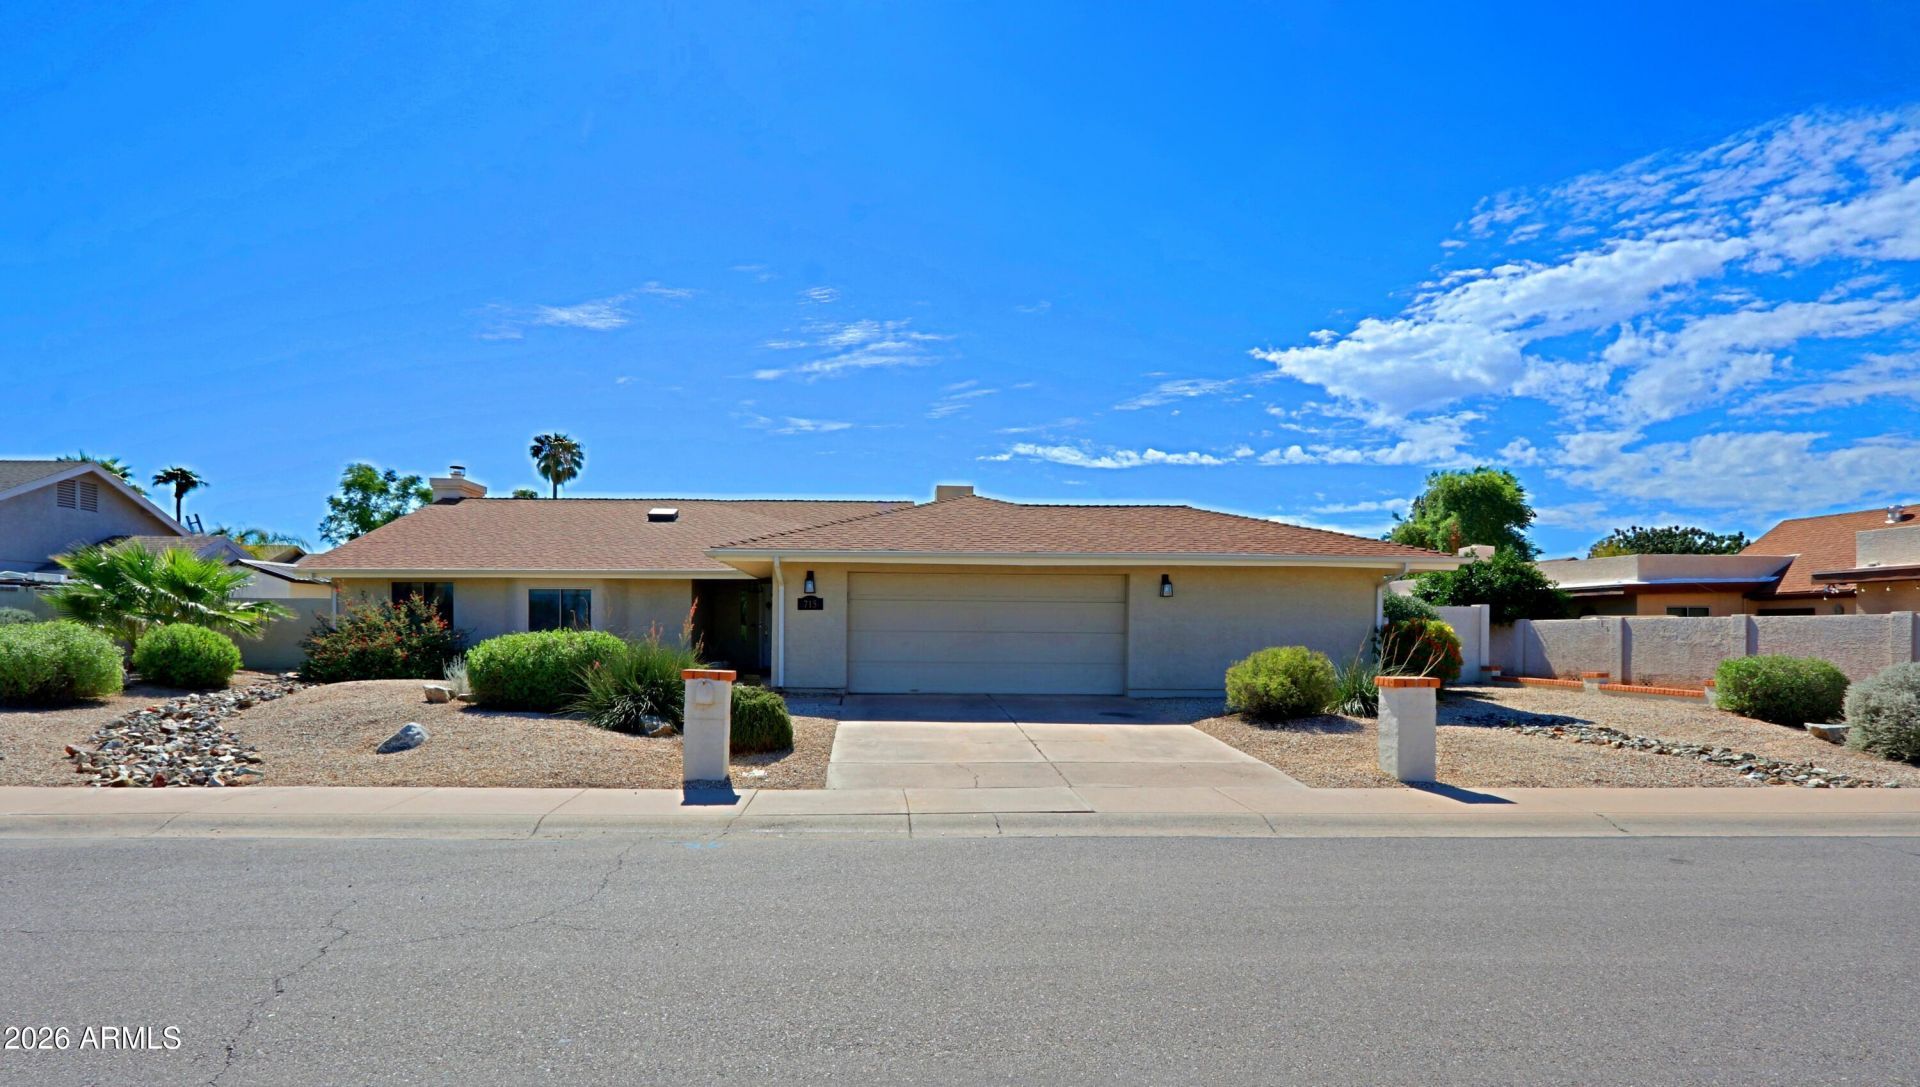
Welcome home to this spacious 3-bedroom, 2-bathroom home situated on an oversized 10,245 sq. ft. lot with NO HOA! The light & inviting interior features generous living spaces, neutral finishes & attractive wood-look flooring throughout the main living areas. The kitchen was partially updated in 2023 with quartz countertops, freshly painted cabinets, new backsplash, sink & fixtures, plus an oversized pantry offering excellent storage. The comfortable family room features an electric fireplace, perfect for relaxing & entertaining. The primary bathroom was updated in 2026 with quartz countertops, new sinks & fixtures, & an updated shower. A new hot water heater was also installed in 2026. The spacious laundry room offers abundant built-in cabinetry & storage, & the included upright freezer adds even more convenience. Outside, enjoy a generous backyard with tangelo, lemon and orange trees, along with two sheds for additional storage.One of the homes standout features is the air-conditioned workshop/tool room attached to the two-car garage, providing an ideal space for hobbies, projects or additional workspace. Ideally located near freeway access, shopping, dining, entertainment, parks and a nearby biking and walking path, this home offers space, flexibility and the added benefit of NO HOA!
Property Features
Property Type: Residential - Single Family
Cooling: Ceiling Fan(s), Central Air
Fenced: Yes
Fireplaces: 1
Garage: 2
Heating: Electric, Heat Pump
Home Style: Ranch
Lot Size: 0.24 Acres
Roof Type: Composition
Stories: 1.0
Taxes: $1,953
Year Built: 1986
Feature Descriptions
Accessibility: Bath Roll-In Shower, Bath Grab Bars, Mltpl Entries/Exits
Assoc. Fee Includes: Other (See Remarks)
Community Features: Near Bus Stop, Playground
Days on Site: 1
Exterior: Wood Frame, Stucco
Exterior: Storage, Rain Gutters
Fireplace: Family Room, Insert
Flooring: Laminate, Tile
Interior: Full Bth Master Bdrm, Separate Shwr & Tub, Double Vanity, Tub with Jets, Bidet, Eat-in Kitchen, Kitchen Island, Walk-in Pantry, Quartz Countertops, High Speed Internet, Vaulted Ceiling(s)
Laundry: Washer Hookup, Inside
Parking: Garage Door Opener, Attached Garage
Property Sub Type: Single Family Residence
Sewer: Public Sewer
Water: Public
Local Schools
High School: Dobson High School
Middle School: Summit Academy
Elementary School: Summit Academy
School District: Mesa Unified District
Listed By / Shown By
Listed By
Agency Name: Berkshire Hathaway HomeServices Arizona Properties
Agency Phone: 480-467-4900
Shown By
Agency Title: Arizona Best Real Estate
Agency Phone: 480-948-4711

Estimate Your Payment
Estimated Payment
$ 1,522.06 per month $1,201.81 Principal & Interest $162.75 Property Tax $157.50 Homeowner's Insurance
715 W Sterling Place | MLS# 7090527
This single family home located at 715 W Sterling Place, Chandler, AZ 85225 is currently listed for sale with an asking price of $540,000. This property was built in 1986 and has 3 bedrooms. W Sterling Place is located in the SUNRIDGE subdivision within the Mesa Unified District school district. Search SUNRIDGE real estate on www.arizonabest.com today.