
BEDS6
BATHS5
SQUARE FEET4,032
MLS#6972232
STATUSPending
PROPERTY TYPEResidential - Single Family
SUBDIVISIONNA
SCHOOLCave Creek Unified District
Property Description
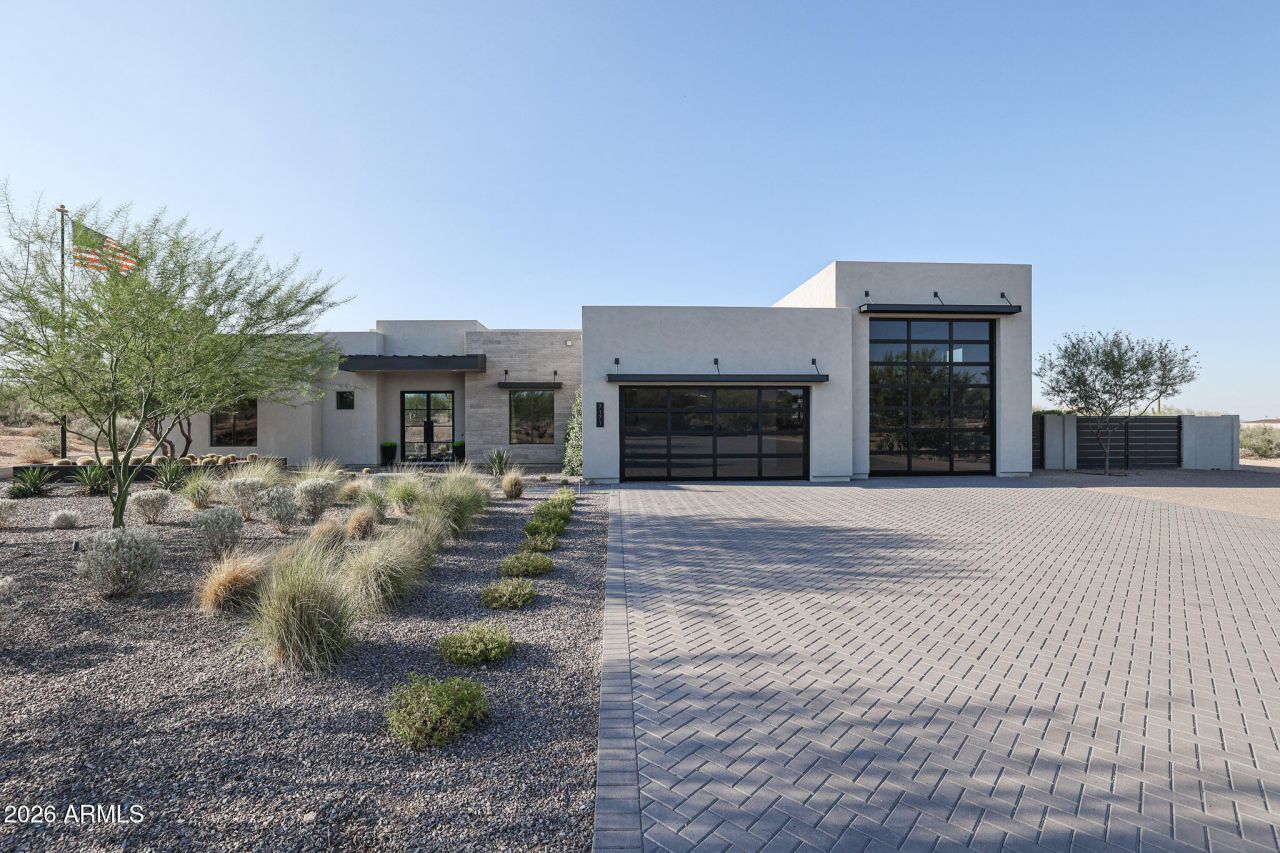
Builders model, never lived-in, highly upgraded with detached 2/1 guest house, showcasing contemporary luxury on 1.75 acres. Home is an open-concept design, complemented by a resort-style pool and spa with travertine hardscape, turf, fire pit, and view fencing for seamless indoor-outdoor enjoyment. Island kitchen offers a Wolf and Sub-Zero appliance package, quartz waterfall countertop, shaker cabinetry, and designer lighting. Main residence includes 4 bedrooms plus office, 3.5 baths, 12 ceilings in great room, 8 interior doors, 90/10 smooth wall finish, and a refined owners suite with freestanding soaking tub, oversized shower, and walk-in closet. Two-car garage plus RV garage with 12x14 front and rear overhead doors, and RV gate. Detached guest house includes 2 bedrooms and 1 bath
Property Features
Property Type: Residential - Single Family
Fenced: Yes
Fireplaces: 1
Garage: 4
Heating: Electric
Home Style: Contemporary
Lot Size: 1.76 Acres
Roof Type: Other
Stories: 1.0
Taxes: $4,021
Year Built: 2020
Feature Descriptions
Assoc. Fee Includes: No Fees
Days on Site: 221
Exterior: Wood Frame, Spray Foam Insulation, Painted, Stucco
Fireplace: Family Room, Fire Pit
Flooring: Carpet, Tile
Interior: Full Bth Master Bdrm, Separate Shwr & Tub, Double Vanity, Eat-in Kitchen, Breakfast Bar, Pantry, Kitchen Island, Walk-in Pantry, Quartz Countertops, 9+ Flat Ceilings, No Interior Steps
Laundry: Washer Hookup, Inside
Parking: RV Access/Parking, RV Gated, Tandem, Over Height Garage, Extended Length Garage, Rear Vehicle Entry, Garage Door Opener, RV Garage, Direct Access, Attached Garage
Pool: Play Pool
Property Sub Type: Single Family Residence
Spa: Private, Heated
Spa: Yes
Special View Info: Mountain(s)
Swimming Pool: Yes
Utilities: Propane
Water: Public
Local Schools
High School: Cactus Shadows High School
Middle School: Sonoran Trails Middle School
Elementary School: Lone Mountain Elementary School
School District: Cave Creek Unified District
Listed By / Shown By
Listed By
Agency Name: RE/MAX Fine Properties
Agency Phone: 623-643-1000
Shown By
Agency Title: Arizona Best Real Estate
Agency Phone: 480-948-4711

Estimate Your Payment
Estimated Payment
$ 6,615.58 per month $5,552.79 Principal & Interest $335.08 Property Tax $727.71 Homeowner's Insurance
7171 E Wildcat Drive | MLS# 6972232
This single family home located at 7171 E Wildcat Drive, Scottsdale, AZ 85266 is currently listed for sale with an asking price of $2,495,000. This property was built in 2020 and has 6 bedrooms with 4032 sq. ft. E Wildcat Drive is located in the NA subdivision within the Cave Creek Unified District school district. Search NA real estate on www.arizonabest.com today.