
BEDS4
BATHS5
MLS#7081499
STATUSActive
PROPERTY TYPEResidential - Single Family
SUBDIVISIONIRONWOOD GOLF VILLAS
SCHOOLScottsdale Unified District
Property Description
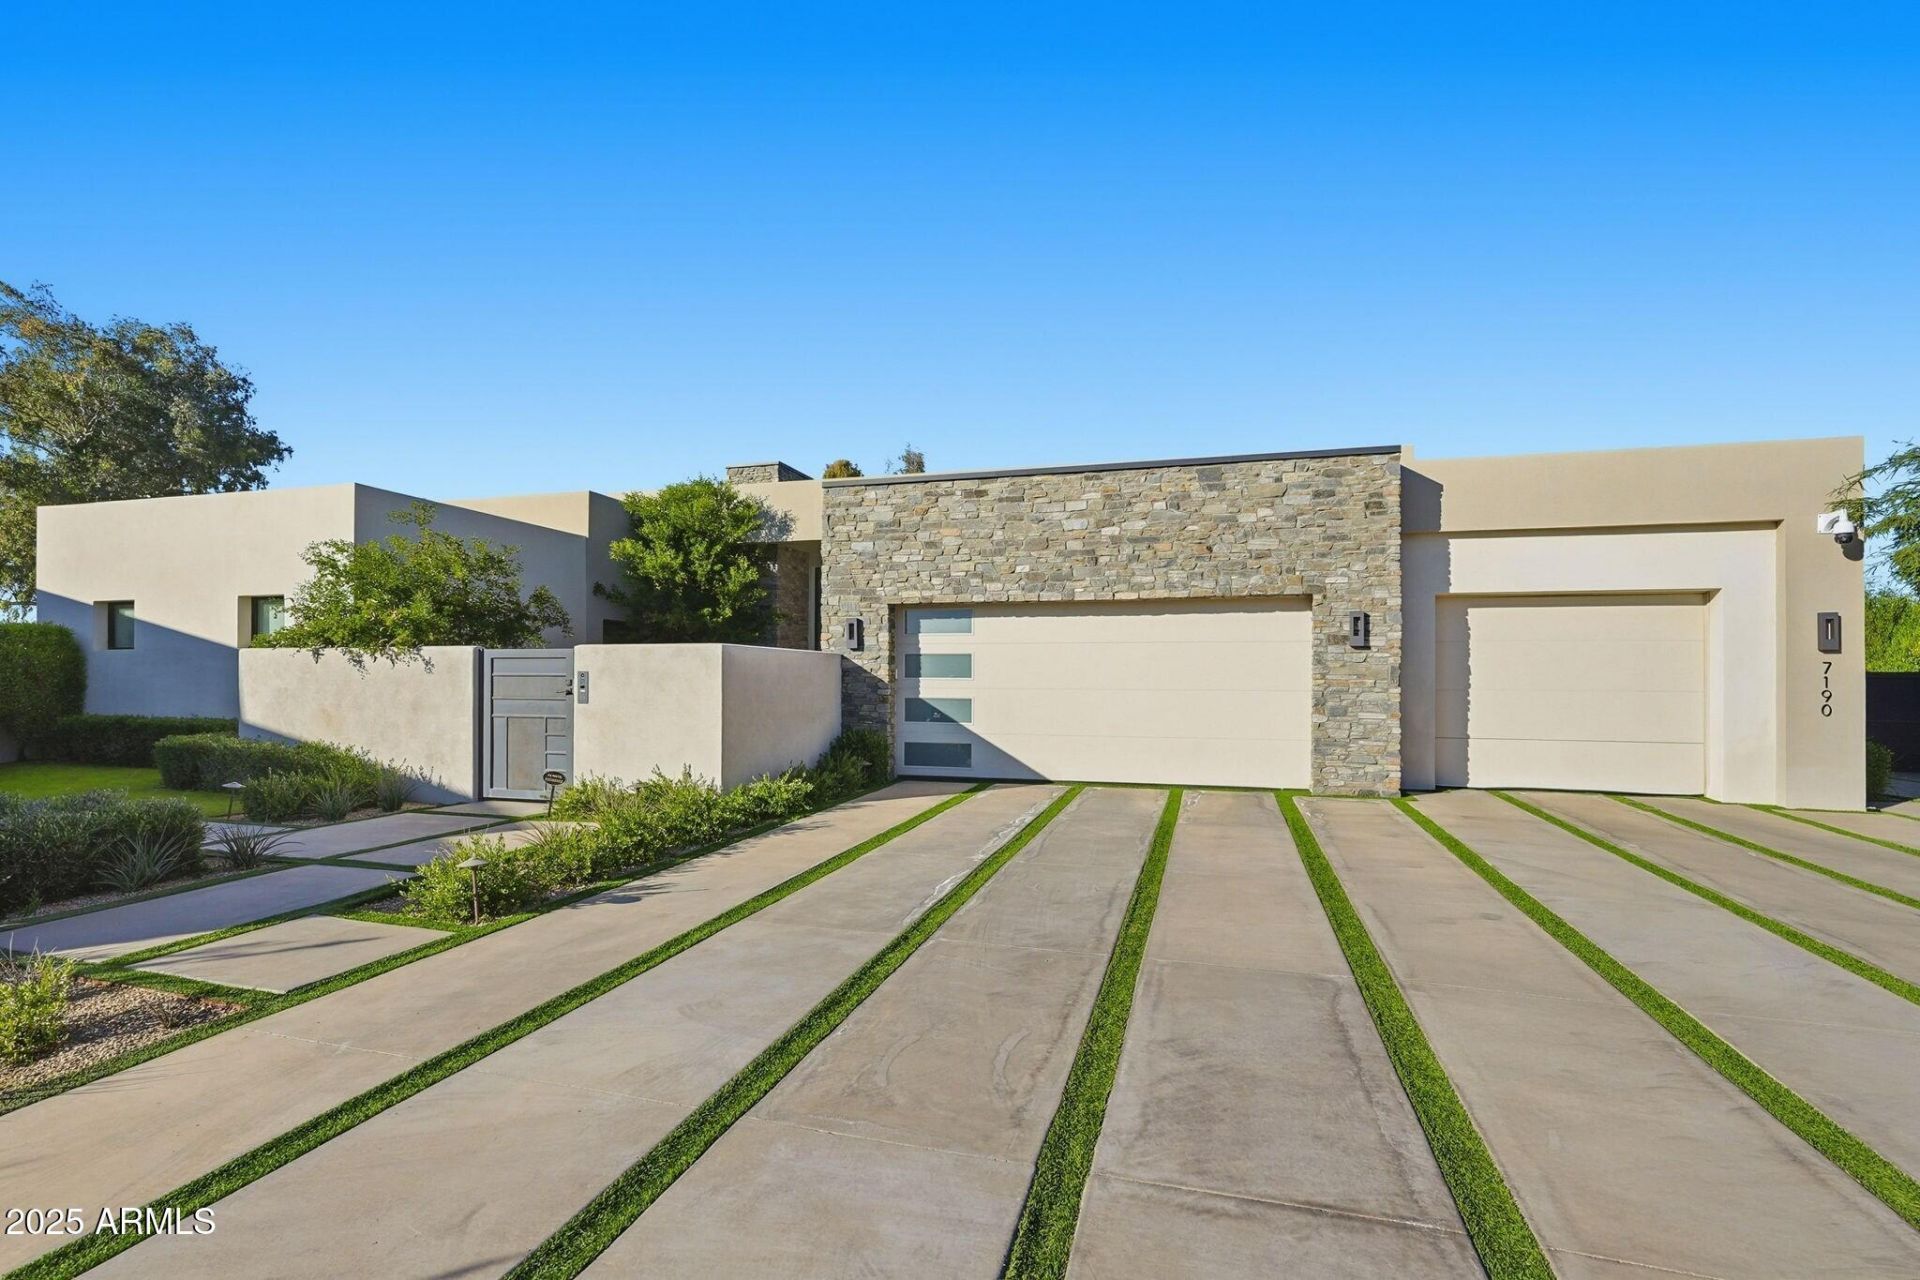
Welcome to Ironwood Golf Villas, an intimate, gated community of just eight custom homes, thoughtfully designed and built by renowned luxury homebuilder Cullum Homes. This beautifully crafted residence offers 4,723 square feet of luxurious living, fully furnished living space, designed for both comfort and style. Inside, the home blends modern elegance with comfortable livability. The chefs kitchen features top-of-the-line stainless steel appliances, sleek cabinetry, and refined finishes that make everyday living and entertaining a joy. Each bedroom is a private sanctuary, complete with its own en-suite bath and walk-in closet.Perfectly positioned to capture breathtaking views of the Camelback Country Club Golf Course and the surrounding mountains, this home provides a peaceful retreat The gated community entrance adds an extra layer of privacy and peace of mind. Just minutes from Old Town Scottsdale, Fashion Square Mall, and some of the best dining and entertainment in the Valley, this home offers the perfect balance of tranquility and convenience.This is more than just a home, its a refined, welcoming space where luxury and warmth live in perfect harmony.
Property Features
Property Type: Residential - Single Family
Cooling: Ceiling Fan(s), Other, Programmable Thmstat, See Rema
Fenced: Yes
Fireplaces: 1
Garage: 3
Heating: Electric
Home Style: Contemporary
Lot Size: 0.65 Acres
Roof Type: Concrete, Foam
Stories: 1.0
Taxes: $9,855
Year Built: 2021
Feature Descriptions
Assoc. Fee Includes: Front Yard Maint, Maintenance Grounds
Community Features: Gated, Golf
Days on Site: 32
Exterior: Blown Cellulose, ICFs (Insulated Concrete Forms), Pa
Exterior: Private Street(s), Other
Fee HOA: 1450/Quarterly
Flooring: Carpet, Stone, Tile
HOA Y/N: Yes
Interior: Full Bth Master Bdrm, Separate Shwr & Tub, Double Vanity, Eat-in Kitchen, Pantry, Kitchen Island, Walk-in Pantry, Non-laminate Counter, High Speed Internet, 9+ Flat Ceilings, Wet Bar, No Interior Steps, Other, See Remarks
Laundry: Inside
Parking: Garage Door Opener, Direct Access, Attached Garage
Pool: Outdoor
Property Sub Type: Single Family Residence
Sewer: Public Sewer
Spa: Yes
Spa: Private, Heated
Special View Info: Mountain(s), Golf Course
Swimming Pool: Yes
Water: Pvt Water Company
Local Schools
High School: Chaparral High School
Middle School: Cocopah Middle School
Elementary School: Cherokee Elementary School
School District: Scottsdale Unified District
Listed By / Shown By
Listed By
Agency Name: Grigg's Group Powered by The Altman Brothers
Agency Phone: 480-788-0929
Shown By
Agency Title: Arizona Best Real Estate
Agency Phone: 480-948-4711

Estimate Your Payment
Estimated Payment
$ 14,791.89 per month $12,351.89 Principal & Interest $821.25 Property Tax $1,618.75 Homeowner's Insurance
7190 E Ironwood Drive | MLS# 7081499
This single family home located at 7190 E Ironwood Drive, Paradise Valley, AZ 85253 is currently listed for sale with an asking price of $5,550,000. This property was built in 2021 and has 4 bedrooms. E Ironwood Drive is located in the IRONWOOD GOLF VILLAS subdivision within the Scottsdale Unified District school district. Search IRONWOOD GOLF VILLAS real estate on www.arizonabest.com today.