
BEDS3
BATHS4
MLS#7099923
STATUSActive
PROPERTY TYPEResidential - Townhouse
SUBDIVISIONLAS VILLAS
SCHOOLScottsdale Unified District
Property Description
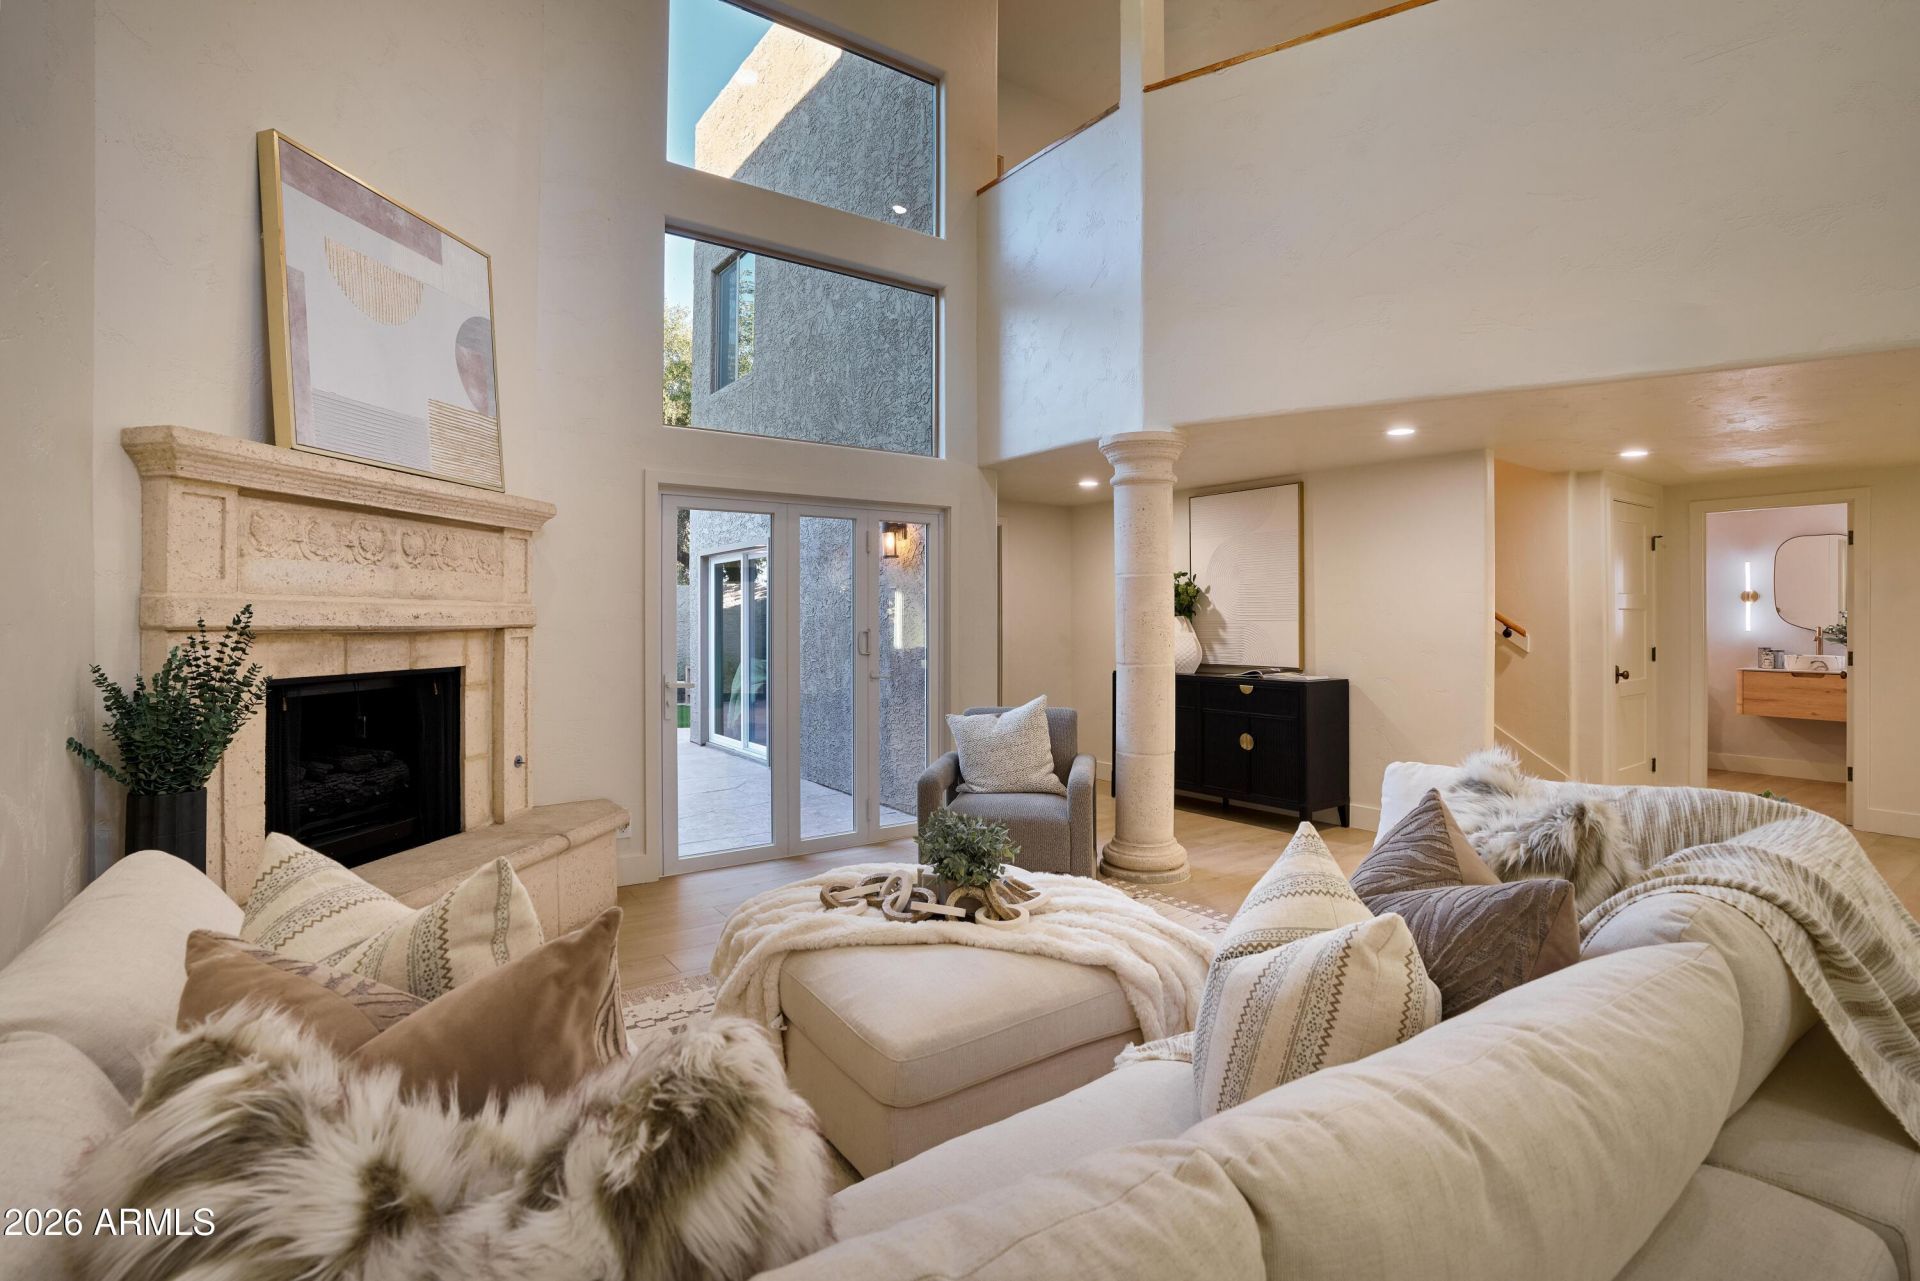
MORE PHOTOS COMING SOON!!! Effortless Scottsdale living meets timeless design in gated Las Villas! Ideally located near Scottsdales premier dining, shopping, Fashion Square & Old Town, this beautifully reimagined 3-bedroom, 4-bath townhome blends refined finishes with everyday comfort. Discover white oak soft-close cabinetry, quartz countertops, THOR appliances, luxury vinyl plank flooring, designer tile unique to each bathroom & elegant limewash accents. Extensive improvements include a NEW roof, updated windows, doors, exterior lighting & refreshed landscaping. Indoor laundry, a stylish dry bar & 2-car garage with additional storage complete this thoughtfully curated retreat. Sophisticated, low-maintenance living in one of Scottsdales most desirable locations!
Property Features
Property Type: Residential - Townhouse
Cooling: Ceiling Fan(s), Central Air, Programmable Thmstat
Fenced: Yes
Fireplaces: 1
Garage: 2
Heating: Electric
Lot Size: 0.00 Acres
Roof Type: Built-Up, Foam
Stories: 1.0
Taxes: $3,475
Year Built: 1979
Feature Descriptions
Assoc. Fee Includes: Maintenance Grounds
Community Features: Gated
Exterior: Block, Wood Frame, Painted, Stucco
Exterior: Balcony, Private Yard
Fee HOA: 440/Monthly
Fireplace: Other
Flooring: Vinyl, Tile
HOA Y/N: Yes
Interior: Full Bth Master Bdrm, Double Vanity, Eat-in Kitchen, Pantry, Kitchen Island, Granite Counters, Quartz Countertops, High Speed Internet, Master Downstairs, Vaulted Ceiling(s), 9+ Flat Ceilings
Laundry: Inside
Parking: Garage Door Opener, Detached Garage
Property Sub Type: Townhouse
Sewer: Public Sewer
Water: Public
Local Schools
High School: Saguaro High School
Middle School: Mohave Middle School
Elementary School: Kiva Elementary School
School District: Scottsdale Unified District
Listed By / Shown By
Listed By
Agency Name: eXp Realty
Agency Phone: 888-897-7821
Shown By
Agency Title: Arizona Best Real Estate
Agency Phone: 480-948-4711

Estimate Your Payment
Estimated Payment
$ 3,297.68 per month $2,659.55 Principal & Interest $289.58 Property Tax $348.54 Homeowner's Insurance
7209 E Mcdonald Drive, Unit 10 | MLS# 7099923
This townhouse located at 7209 E Mcdonald Drive, Unit 10, Scottsdale, AZ 85250 is currently listed for sale with an asking price of $1,195,000. This property was built in 1979 and has 3 bedrooms. E Mcdonald Drive, Unit 10 is located in the LAS VILLAS subdivision within the Scottsdale Unified District school district. Search LAS VILLAS real estate on www.arizonabest.com today.