
BEDS4
BATHS4
SQUARE FEET3,245
MLS#7035429
STATUSActive
PROPERTY TYPEResidential - Single Family
SUBDIVISIONSONORAN MOUNTAIN RANCH
SCHOOLDeer Valley Unified District
Property Description
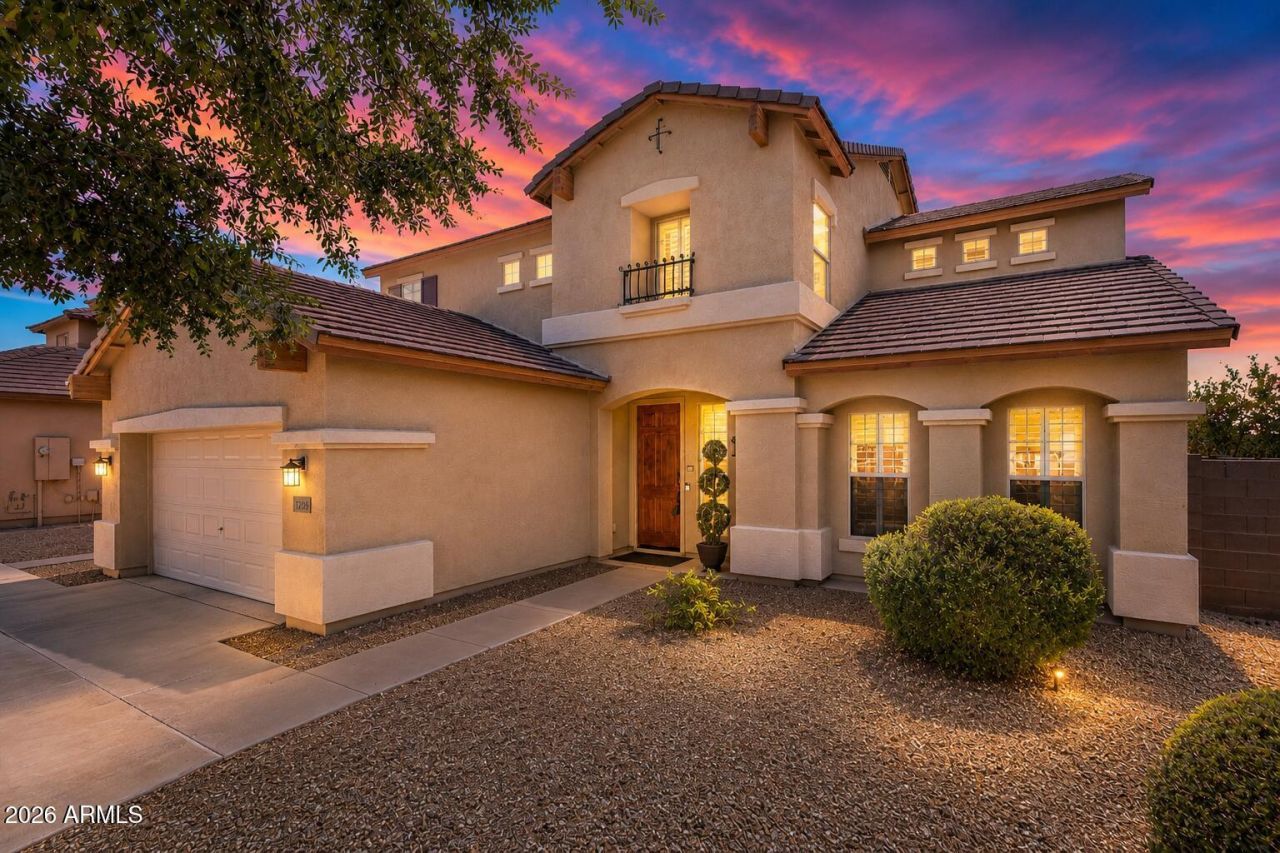
MULTIGENERATIONAL LIVING MADE EASY -- PRICED TO SELL! This upgraded 4-bedroom home is a rare find for families who need room to grow together, featuring TWO PRIMARY SUITES for in-laws, adult children, or guests to enjoy true privacy and independence. AMAZING MOUNTAIN VIEWS..this modern dream home blends timeless luxury finishes with everyday comfort for the whole family. From the moment you arrive, quality custom finishes set the tone. Inside, a spacious open floor plan with designer touches creates the perfect space for family gatherings, with seamless indoor-outdoor living for effortless entertaining. The chefs kitchen -- with high-end stainless appliances, sleek quartz counters, and custom wood cabinets -- becomes the natural heart of the home. MUST SEE..WILL NOT LAST LONG!
Property Features
Property Type: Residential - Single Family
Cooling: Ceiling Fan(s), Central Air
Fenced: Yes
Garage: 3
Heating: Natural Gas
Lot Size: 0.17 Acres
Roof Type: Tile
Stories: 2.0
Taxes: $2,843
Year Built: 2005
Feature Descriptions
Assoc. Fee Includes: Maintenance Grounds
Community Features: Playground, Biking/Walking Path
Days on Site: 50
Exterior: Wood Frame, Painted, Stucco
Exterior: Storage, Private Yard
Fee HOA: 145/Quarterly
Flooring: Tile, Wood
HOA Y/N: Yes
Interior: Full Bth Master Bdrm, Separate Shwr & Tub, Double Vanity, 2 Master Baths, Eat-in Kitchen, Breakfast Bar, Pantry, Kitchen Island, Granite Counters, High Speed Internet, Master Downstairs, Vaulted Ceiling(s), 9+ Flat Ceilings
Laundry: Inside
Parking: Tandem, Garage Door Opener, Direct Access, Attached Garage
Property Sub Type: Single Family Residence
Special View Info: Mountain(s)
Water: Public
Local Schools
High School: Mountain Ridge High School
Middle School: Hillcrest Middle School
Elementary School: Copper Creek Elementary School
School District: Deer Valley Unified District
Listed By / Shown By
Listed By
Agency Name: Citiea
Agency Phone: 480-870-3119
Shown By
Agency Title: Arizona Best Real Estate
Agency Phone: 480-948-4711

Estimate Your Payment
Estimated Payment
$ 1,894.51 per month $1,465.54 Principal & Interest $236.92 Property Tax $192.06 Homeowner's Insurance
7209 W Ashby Drive | MLS# 7035429
This single family home located at 7209 W Ashby Drive, Peoria, AZ 85383 is currently listed for sale with an asking price of $658,500. This property was built in 2005 and has 4 bedrooms with 3245 sq. ft. W Ashby Drive is located in the SONORAN MOUNTAIN RANCH subdivision within the Deer Valley Unified District school district. Search SONORAN MOUNTAIN RANCH real estate on www.arizonabest.com today.