
BEDS5
BATHS3
SQUARE FEET3,052
MLS#7083102
STATUSActive
PROPERTY TYPEResidential - Single Family
SUBDIVISIONSIERRA VERDE PARCEL Q
SCHOOLDeer Valley Unified District
Property Description
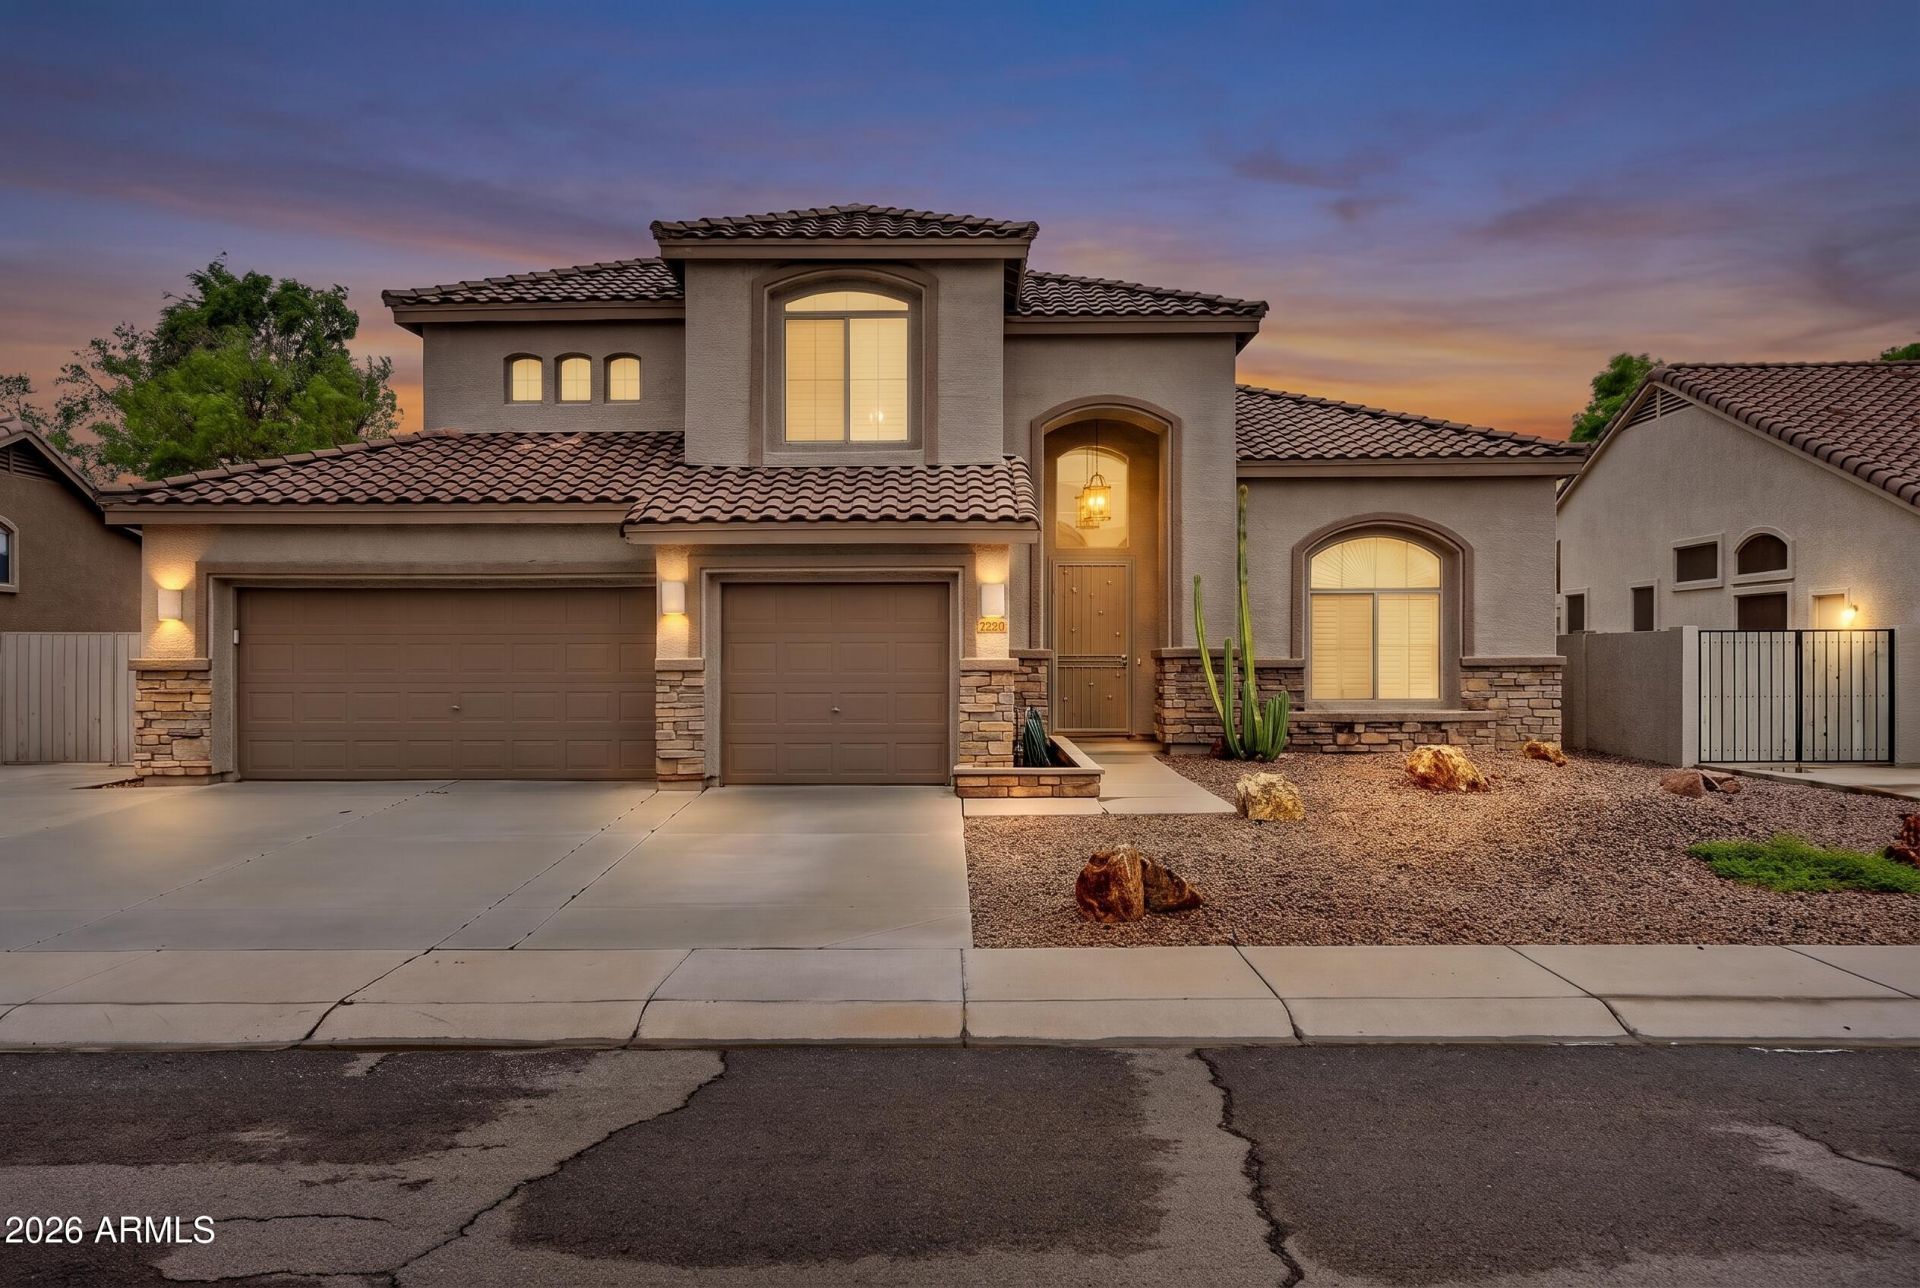
If youre looking for space, flexibility & an incredible Arizona outdoor lifestyle, this is the one! This spacious 5-bedroom, 3-bath home offers formal living & dining, a comfortable great room, plus a downstairs bedroom & full bath--ideal for guests or a private home office. The functional kitchen features a large island, all-new stainless steel appliances & walk-in pantry. Retreat upstairs to the generous primary suite with dual walk-in closets & a private covered balcony overlooking the backyard. Outside is an entertainers dream with a sparkling pool, built-in BBQ, outdoor kitchen/bar, lighted gazebo, fire pit with seating & putting green. A large RV gate opens to an approx. 1,500-sq.-ft. paved pad with room for an RV, boat or toys. Three-car garage features epoxy floors, extensive cabinetry & utility sink. Newer A/C units, exterior paint, new pool equipment, updated window screens & awning complete the package. Space to live, entertain & park the toys!
Property Features
Property Type: Residential - Single Family
Cooling: Ceiling Fan(s), Central Air, Programmable Thmstat
Fenced: Yes
Garage: 3 car attached
Heating: Electric
Home Style: Ranch
Lot Size: 0.22 Acres
Roof Type: Tile
Stories: 2.0
Taxes: $3,471
Year Built: 1999
Feature Descriptions
Assoc. Fee Includes: Maintenance Grounds, Street Maint
Community Features: Lake, Playground, Biking/Walking Path
Days on Site: 8
Exterior: Wood Frame, Painted, Stucco
Exterior: Balcony, Other, Built-in Barbecue
Fee HOA: 420/Semi-Annually
Flooring: Carpet, Tile, Wood
HOA Y/N: Yes
Interior: Full Bth Master Bdrm, Separate Shwr & Tub, Double Vanity, Eat-in Kitchen, Breakfast Bar, Pantry, Kitchen Island, Walk-in Pantry, Non-laminate Counter, High Speed Internet, Upstairs, Vaulted Ceiling(s), 9+ Flat Ceilings
Laundry: Washer Hookup, Inside
Parking: RV Access/Parking, RV Gated, Garage Door Opener, Attchd Gar Cabinets, Attached Garage
Pool: Play Pool, Outdoor
Property Sub Type: Single Family Residence
Sewer: Public Sewer
Swimming Pool: Yes
Water: Public
Local Schools
High School: Mountain Ridge High School
Middle School: Hillcrest Middle School
Elementary School: Sierra Verde STEAM Academy
School District: Deer Valley Unified District
Listed By / Shown By
Listed By
Agency Name: Platinum Realty Group
Agency Phone: 602-920-9737
Shown By
Agency Title: Arizona Best Real Estate
Agency Phone: 480-948-4711

Estimate Your Payment
Estimated Payment
$ 2,174.66 per month $1,666.95 Principal & Interest $289.25 Property Tax $218.46 Homeowner's Insurance
7220 W Melinda Lane | MLS# 7083102
This single family home located at 7220 W Melinda Lane, Glendale, AZ 85308 is currently listed for sale with an asking price of $749,000. This property was built in 1999 and has 5 bedrooms with 3052 sq. ft. W Melinda Lane is located in the SIERRA VERDE PARCEL Q subdivision within the Deer Valley Unified District school district. Search SIERRA VERDE PARCEL Q real estate on www.arizonabest.com today.