
BEDS4
BATHS3
SQUARE FEET3,315
MLS#7033549
STATUSActive
PROPERTY TYPEResidential - Single Family
SUBDIVISIONSECLUDED ESTATES 2HIDDEN MANOR
SCHOOLDeer Valley Unified District
Property Description
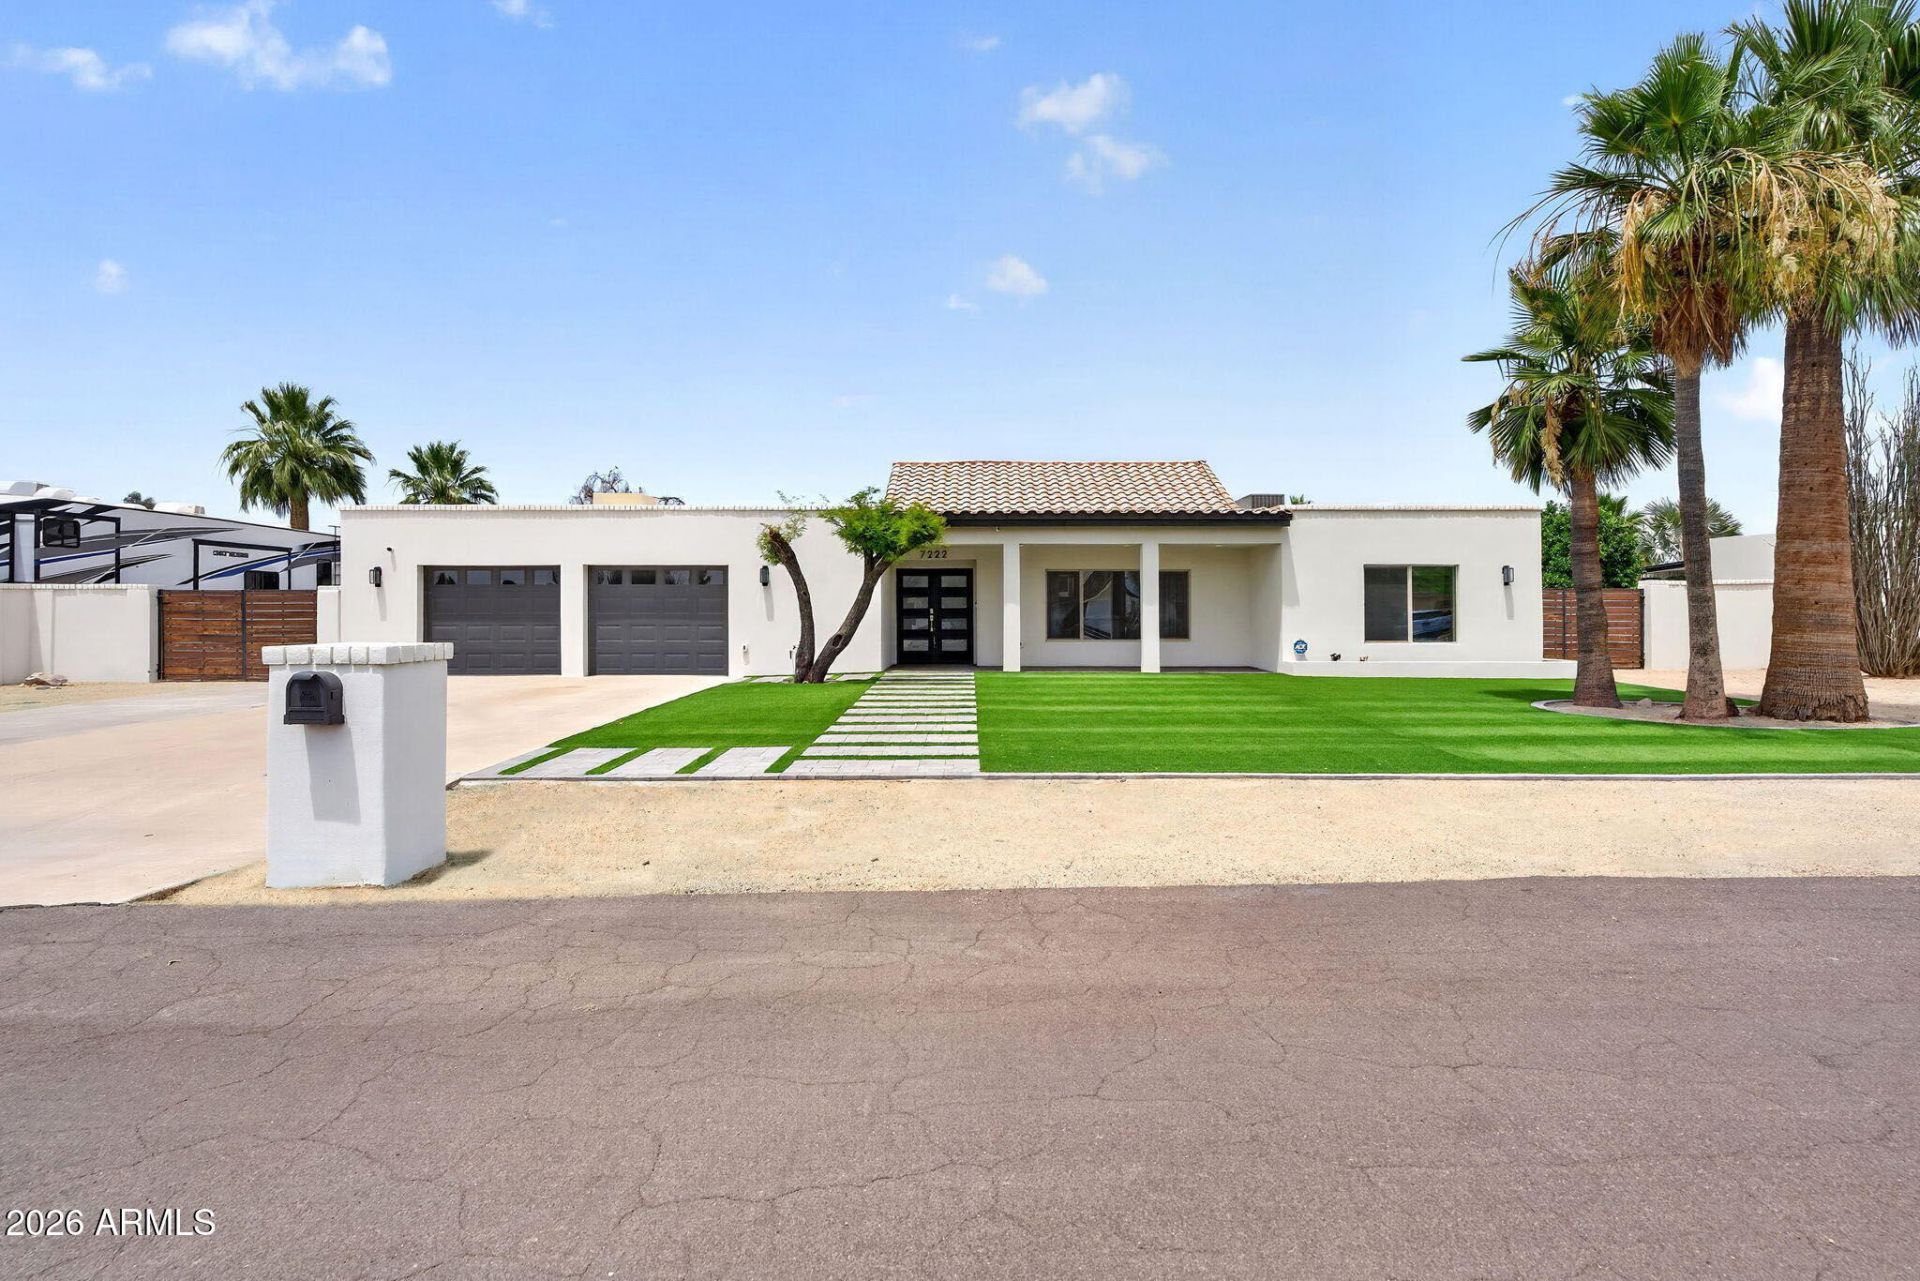
Remarkable Glendale retreat blending lifestyle, comfort, and business opportunity. Previously operated as a successful short-term rental, this versatile property is ideal as a primary residence, second home, or income-producing opportunity. The resort-style backyard is built to impress with a sparkling pool, covered patio, putting green, outdoor dining areas, entertainment cabana, turf spaces, and multiple lounge zones for family, guests, and entertaining. Inside and out, this home offers the space and setting to make everyday living feel like a vacation. Conveniently located near shopping, dining, parks, schools, and freeway access, 7222 W John Cabot Rd is a rare opportunity with both family appeal and investment upside. A standout home for daily living and memorable Arizona gatherings.
Property Features
Property Type: Residential - Single Family
Cooling: Ceiling Fan(s), Central Air, Programmable Thmstat
Fenced: Yes
Fireplaces: 1
Garage: 2 car attached
Heating: Electric
Home Style: Contemporary
Lot Size: 0.44 Acres
Roof Type: Foam, Rolled/Hot Mop
Stories: 1.0
Taxes: $2,729
Year Built: 1975
Feature Descriptions
Accessibility: Zero-Grade Entry
Assoc. Fee Includes: No Fees
Community Features: Near Bus Stop
Days on Site: 55
Exterior: Block, Stucco
Exterior: Sport Court(s), Storage, Built-in Barbecue
Fireplace: Living Room
Flooring: Vinyl, Tile
Furnished: Yes
Interior: Full Bth Master Bdrm, Separate Shwr & Tub, Double Vanity, Eat-in Kitchen, Breakfast Bar, Pantry, Kitchen Island, Granite Counters, Non-laminate Counter, High Speed Internet, Vaulted Ceiling(s), 9+ Flat Ceilings, No Interior Steps, Furnished(See Rmrks)
Laundry: Washer Hookup, Inside
Parking: RV Access/Parking, RV Gated, Extended Length Garage, Side Vehicle Entry, Garage Door Opener, Attchd Gar Cabinets, Temp Controlled, Attached Garage
Pool: Diving Pool, Heated, Variable Speed Pump
Property Sub Type: Single Family Residence
Spa: Private
Spa: Yes
Swimming Pool: Yes
Water: Public
Local Schools
High School: Deer Valley High School
Middle School: Deer Valley High School
Elementary School: Arrowhead Elementary School
School District: Deer Valley Unified District
Listed By / Shown By
Listed By
Agency Name: eXp Realty
Agency Phone: 888-897-7821
Shown By
Agency Title: Arizona Best Real Estate
Agency Phone: 480-948-4711

Estimate Your Payment
Estimated Payment
$ 3,499.82 per month $2,893.24 Principal & Interest $227.42 Property Tax $379.17 Homeowner's Insurance
7222 W John Cabot Road | MLS# 7033549
This single family home located at 7222 W John Cabot Road, Glendale, AZ 85308 is currently listed for sale with an asking price of $1,300,000. This property was built in 1975 and has 4 bedrooms with 3315 sq. ft. W John Cabot Road is located in the SECLUDED ESTATES 2HIDDEN MANOR subdivision within the Deer Valley Unified District school district. Search SECLUDED ESTATES 2HIDDEN MANOR real estate on www.arizonabest.com today.