
BEDS4
BATHS3
MLS#7086860
STATUSActive
PROPERTY TYPEResidential - Single Family
SUBDIVISIONGRAYHAWK PARCEL 1C
SCHOOLParadise Valley Unified District
Property Description
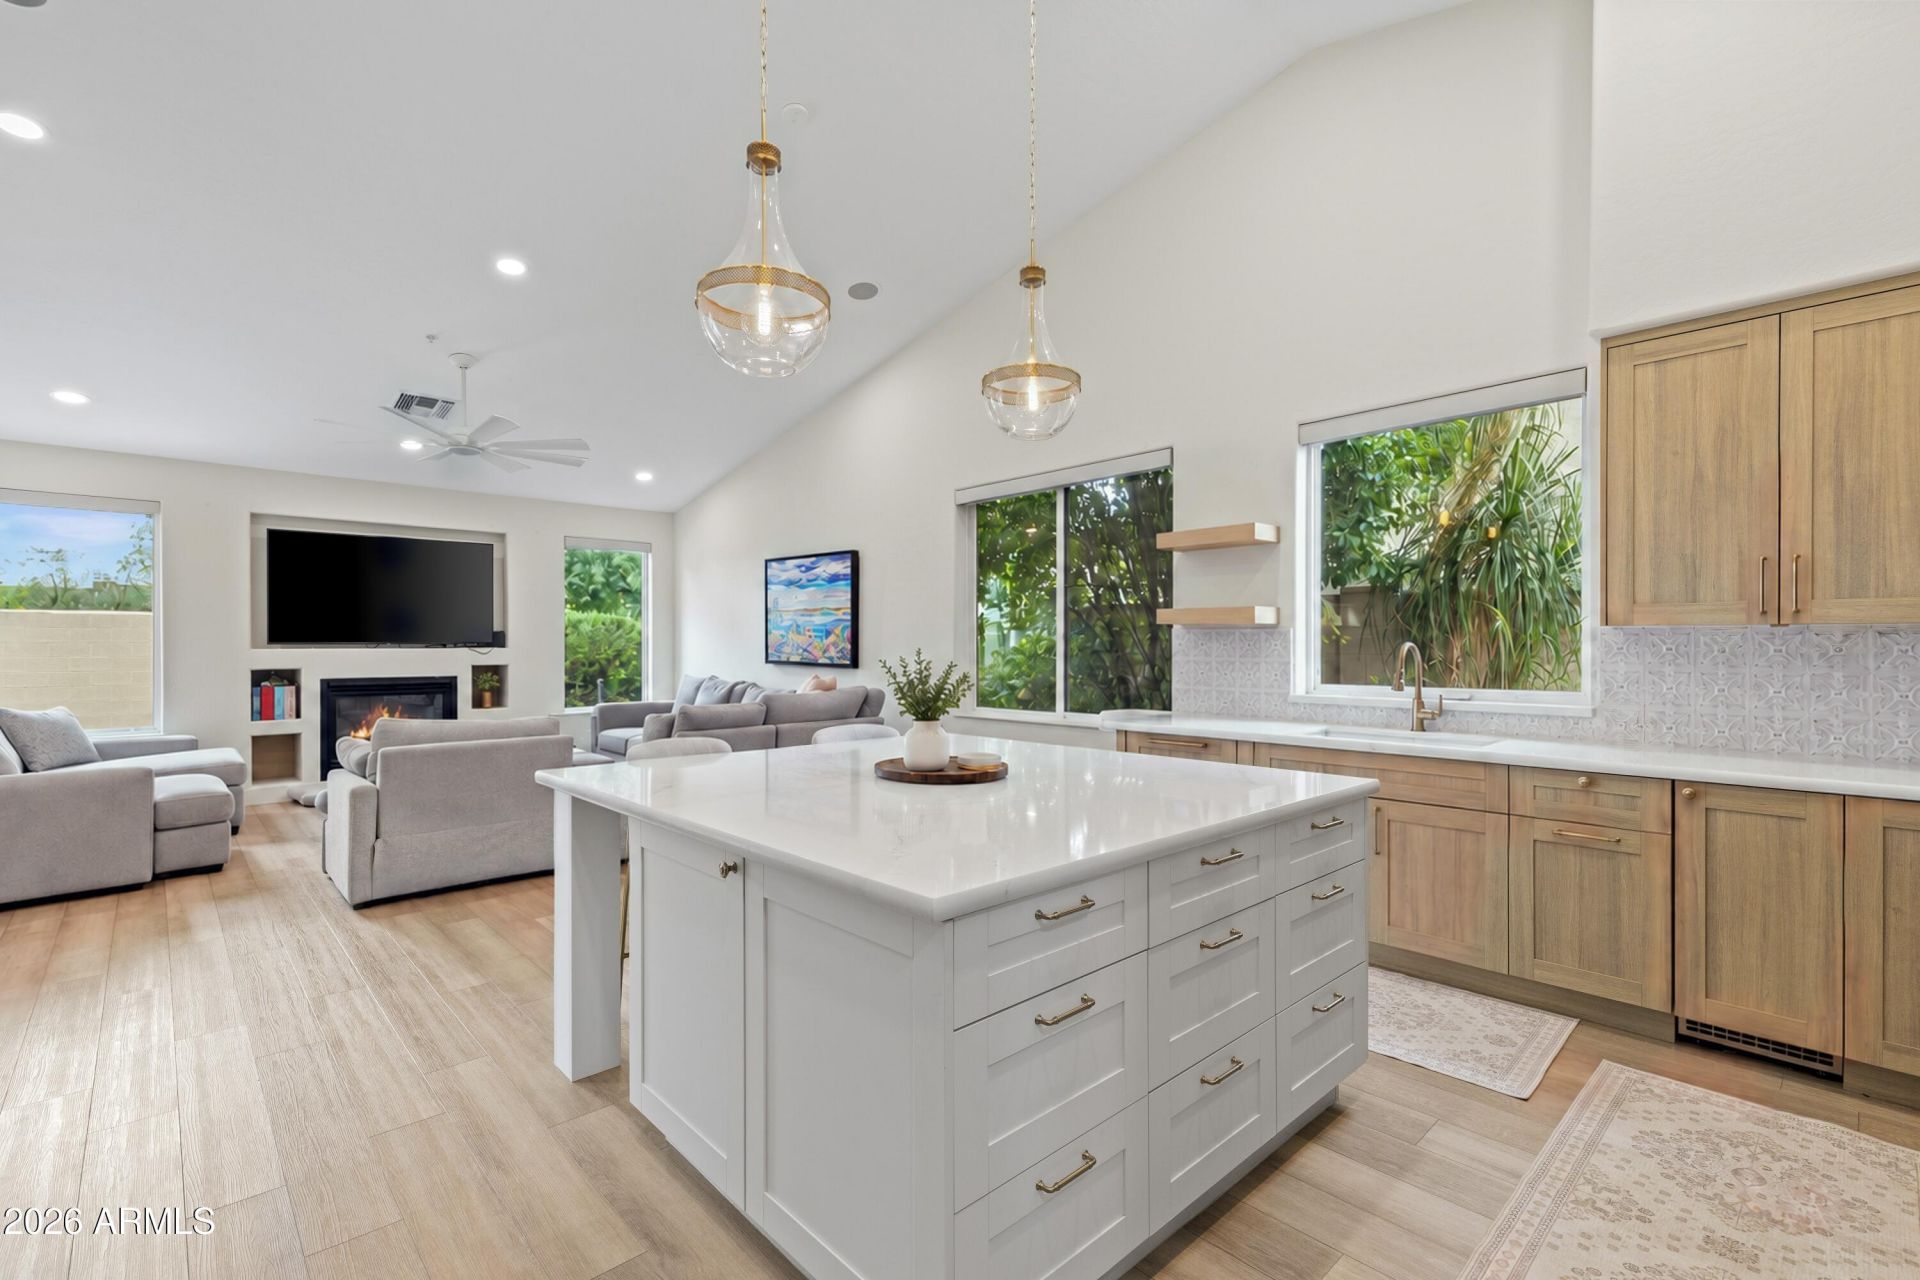
Fully remodeled single-level in Grayhawk with a pool, owned solar, and a dual-master floor plan. 4 bedrooms, 3 baths, 2,596 sqft on a North/South lot in The Park at Grayhawk.The layout is the standout: two primary suites on opposite sides of the home, each with its own bath, plus two more bedrooms and a third full bath. It works for multi-gen living, long-term guests, or a buyer who just wants separation.The kitchen opens to the family room with granite counters, a large island, pantry, and gas fireplace. Wood, tile, and carpet throughout, inside laundry, two-car garage. Out back: private pool, covered patio, built-in BBQ, and block fencing. North/South exposure keeps the backyard usable through summer afternoons.The solar is owned and paid off, installed in 2024, so the next owner gets lower APS bills with no lease or payment to assume. Over $200,000 in upgrades went into the remodel.Location is the Grayhawk draw: 0.6 miles to Grayhawk Elementary, 2.6 miles to Grayhawk Golf Club, 2.9 miles to the restaurants and shops at Market Street at DC Ranch, and quick Loop 101 access. Community pools, tennis, playgrounds, and miles of walking and biking paths. HOA is $204 per quarter.
Property Features
Property Type: Residential - Single Family
Cooling: Ceiling Fan(s), Central Air
Fenced: Yes
Fireplaces: 1
Garage: 2 car attached
Heating: Natural Gas
Lot Size: 0.19 Acres
Roof Type: Tile
Stories: 1.0
Taxes: $3,815
Year Built: 1997
Feature Descriptions
Assoc. Fee Includes: Maintenance Grounds
Community Features: Golf, Tennis Court(s), Playground, Biking/Walking Path, Clubhouse
Days on Site: 24
Exterior: Wood Frame, Painted, Stucco
Exterior: Built-in Barbecue
Fee HOA: 204/Quarterly
Fireplace: Family Room, Gas
Flooring: Carpet, Tile, Wood
HOA Y/N: Yes
Interior: Full Bth Master Bdrm, Separate Shwr & Tub, Double Vanity, 2 Master Baths, Eat-in Kitchen, Breakfast Bar, Pantry, Kitchen Island, Granite Counters, Non-laminate Counter, High Speed Internet, Vaulted Ceiling(s), 9+ Flat Ceilings, No Interior Steps
Laundry: Washer Hookup, Inside
Parking: Extended Length Garage, Garage Door Opener, Attchd Gar Cabinets, Direct Access
Pool: Outdoor
Property Sub Type: Single Family Residence
Sewer: Public Sewer
Swimming Pool: Yes
Water: Public
Local Schools
High School: Pinnacle High School
Middle School: Mountain Trail Middle School
Elementary School: Grayhawk Elementary School
School District: Paradise Valley Unified District
Listed By / Shown By
Listed By
Agency Name: eXp Realty
Agency Phone: 888-897-7821
Shown By
Agency Title: Arizona Best Real Estate
Agency Phone: 480-948-4711

Estimate Your Payment
Estimated Payment
$ 3,338.60 per month $2,670.68 Principal & Interest $317.92 Property Tax $350.00 Homeowner's Insurance
7223 E Tailfeather Drive | MLS# 7086860
This single family home located at 7223 E Tailfeather Drive, Scottsdale, AZ 85255 is currently listed for sale with an asking price of $1,200,000. This property was built in 1997 and has 4 bedrooms. E Tailfeather Drive is located in the GRAYHAWK PARCEL 1C subdivision within the Paradise Valley Unified District school district. Search GRAYHAWK PARCEL 1C real estate on www.arizonabest.com today.