
BEDS8
BATHS
SQUARE FEET8,088
MLS#6806016
STATUSActive
PROPERTY TYPEResidential - Single Family
SUBDIVISIONCLEARWATER HILLS
SCHOOLScottsdale Unified District
Property Description
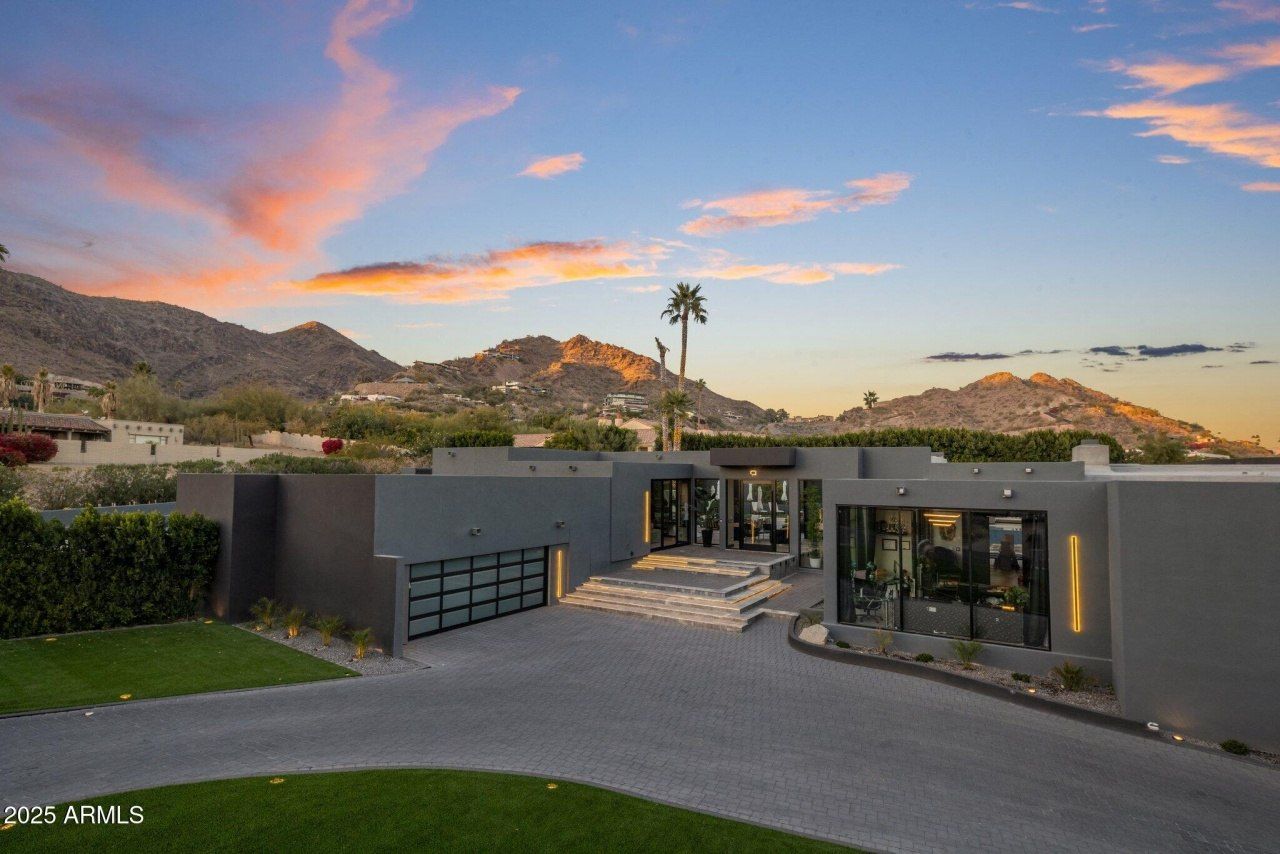
This exquisite property is nestled in a gated community & boasts an impressive 8,088 sqft of refined living space on a sprawling 39,039 square foot lot. This residence truly offers unparalleled elegance and sophistication. Boasting 7 spacious bedrooms & 7.5 bathrooms, this home is designed with comfort and convenience in mind. The high ceilings throughout create a grand atmosphere that is further enhanced by features such as skylights and oversized windows for abundant natural light. For those who enjoy outdoor living, this property does not disappoint. With stunning mountain views serving as your backdrop, you can relax by the heated pool or unwind in the spa. The full guest house also adds to the allure of outdoor living with its own kitchen facilities, living room fireplace and more. Seller just installed a new septic system.
Property Features
Property Type: Residential - Single Family
Cooling: Central Air
Fenced: Yes
Fireplaces: 2
Garage: 4
Heating: Natural Gas
Home Style: Ranch
Lot Size: 0.90 Acres
Roof Type: Built-Up, Foam
Stories: 1.0
Taxes: $9,957
Year Built: 1963
Feature Descriptions
Assoc. Fee Includes: Maintenance Grounds, Street Maint
Community Features: Guarded Entry, Gated
Days on Site: 497
Exterior: Sport Court(s), Balcony, Private Street(s), Built-in Barbecue
Exterior: Block, Wood Frame, Painted, Stucco
Fee HOA: 4600/Annually
Flooring: Stone, Tile
HOA Y/N: Yes
Interior: Full Bth Master Bdrm, Separate Shwr & Tub, Double Vanity, 2 Master Baths, Tub with Jets, Eat-in Kitchen, Breakfast Bar, Pantry, Kitchen Island, Walk-in Pantry, Granite Counters, High Speed Internet, Vaulted Ceiling(s), 9+ Flat Ceilings, Wet Bar
Laundry: Inside
Parking: Side Vehicle Entry, Garage Door Opener, Separate Strge Area, Circular Driveway
Pool: Diving Pool, Heated
Property Sub Type: Single Family Residence
Sewer: Septic-In & Connected
Spa: Yes
Spa: Private, Above Ground, Heated
Special View Info: Mountain(s)
Swimming Pool: Yes
Water: Pvt Water Company
Local Schools
High School: Saguaro High School
Middle School: Mohave Middle School
Elementary School: Kiva Elementary School
School District: Scottsdale Unified District
Listed By / Shown By
Listed By
Agency Name: Compass
Agency Phone: 480-776-1555
Shown By
Agency Title: Arizona Best Real Estate
Agency Phone: 480-948-4711

Estimate Your Payment
Estimated Payment
$ 22,226.23 per month $18,917.32 Principal & Interest $829.75 Property Tax $2,479.17 Homeowner's Insurance
7223 N Black Rock Trail | MLS# 6806016
This single family home located at 7223 N Black Rock Trail, Paradise Valley, AZ 85253 is currently listed for sale with an asking price of $8,500,000. This property was built in 1963 and has 8 bedrooms with 8088 sq. ft. N Black Rock Trail is located in the CLEARWATER HILLS subdivision within the Scottsdale Unified District school district. Search CLEARWATER HILLS real estate on www.arizonabest.com today.