
BEDS3
BATHS2
SQUARE FEET2,162
MLS#7072542
STATUSActive
PROPERTY TYPEResidential - Single Family
SUBDIVISIONPARK PASEO
SCHOOLPeoria Unified School District
Property Description
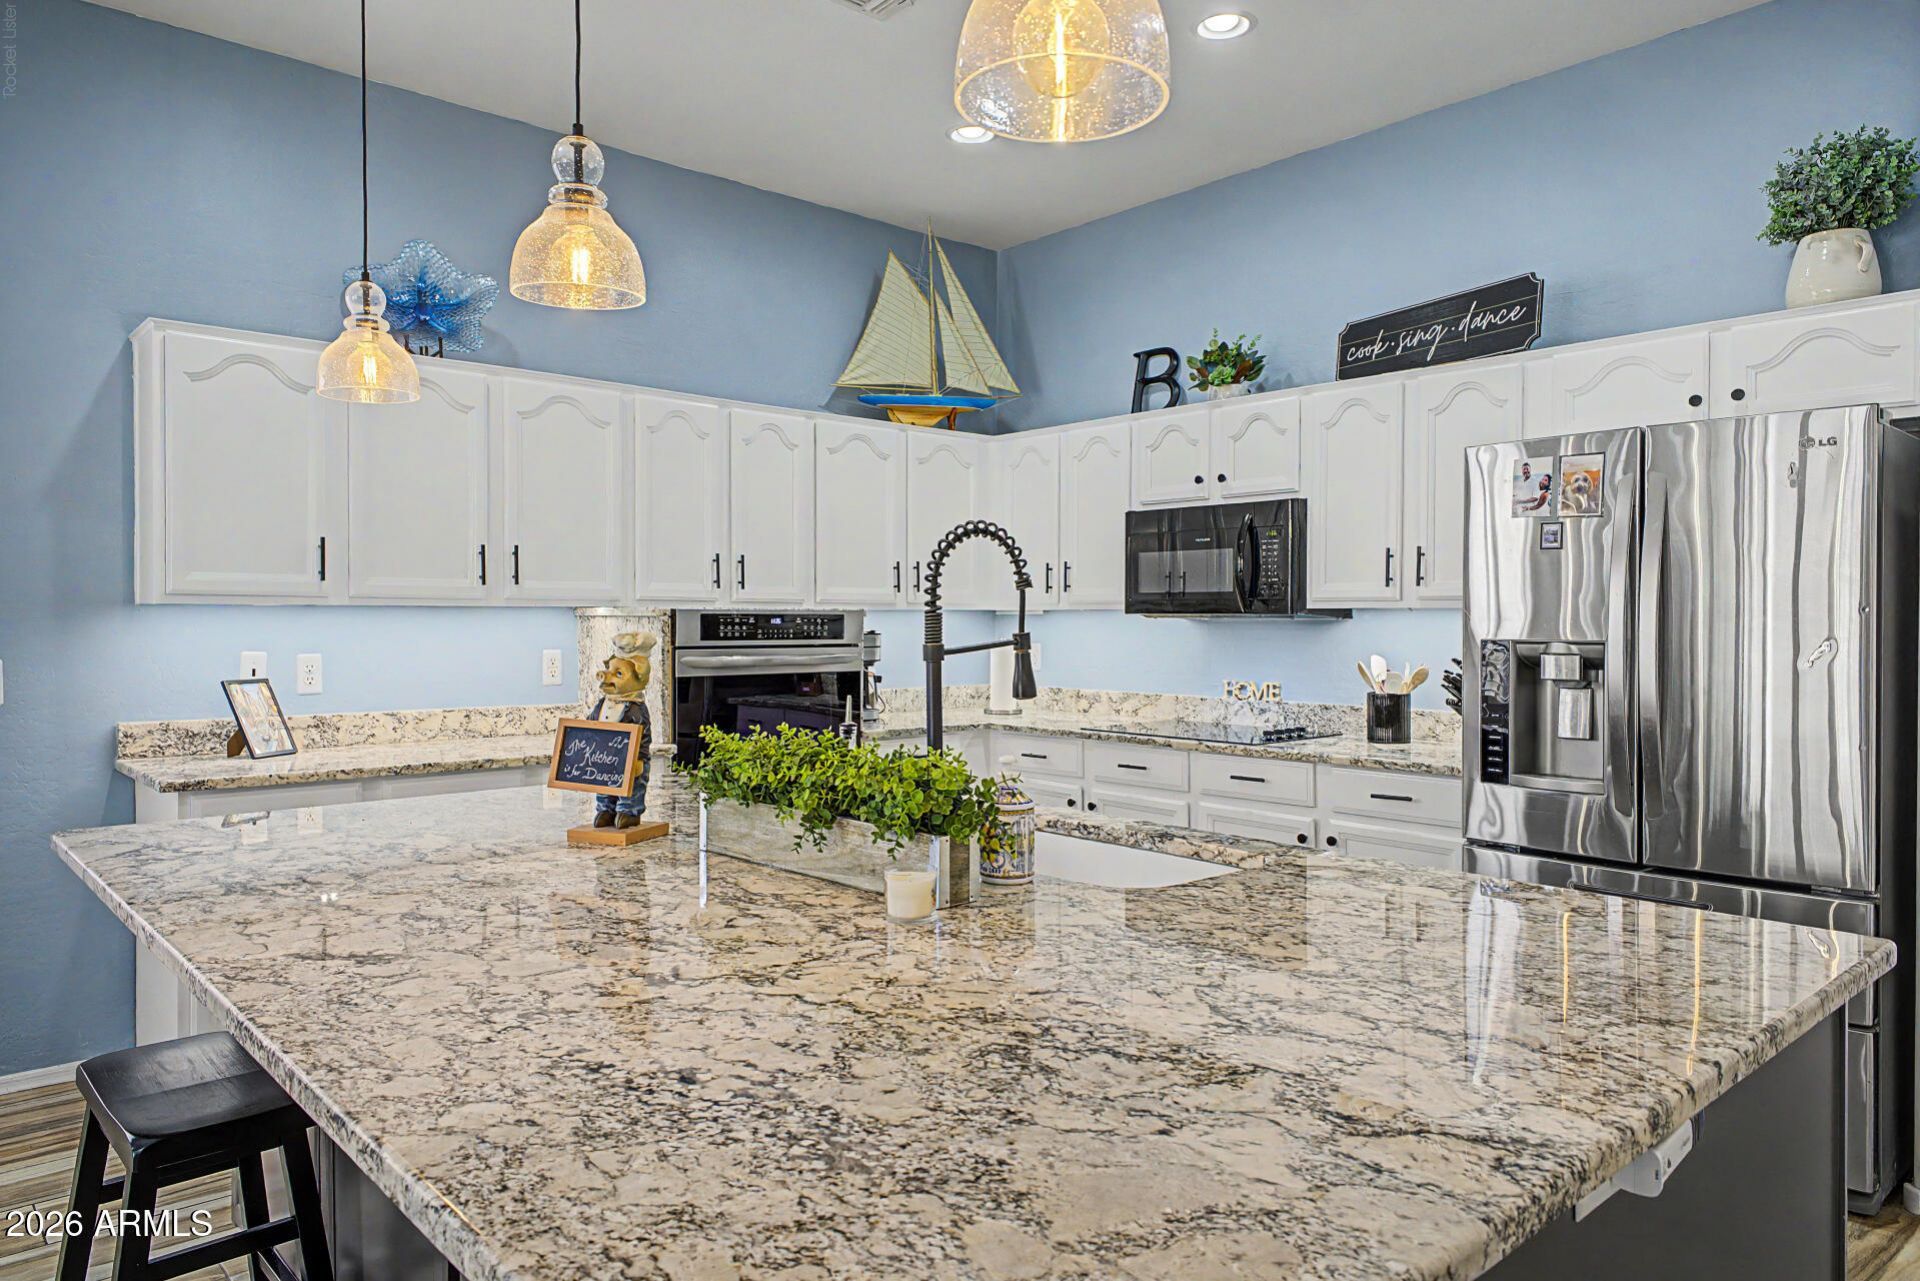
Youll LOVE this beautiful single-level home in Park Paseo! Offering 3 beds, 2 baths, and a 3-car garage w/extended driveway. The fabulous interior features plantation shutters, a designer palette, tons of natural light, and wood-look tile flooring throughout. Discover a large living & dining room and an inviting family room with surround sound & sliding doors to the back! The open-concept kitchen boasts granite counters, a pantry, ample cabinetry, an island w/breakfast bar, and high-end appliances w/SS double wall ovens. The double-door main bedroom has a sitting/office room and an ensuite with a dual granite vanity, tiled shower, & a walk-in closet. The backyard oasis awaits you with a covered patio, fire pit, lush lawn, well-laid travertine, and a hot tub under the gazebo. Welcome home!
Property Features
Property Type: Residential - Single Family
Cooling: Ceiling Fan(s), Central Air, Programmable Thmstat
Fenced: Yes
Garage: 3
Heating: Natural Gas
Home Style: Ranch
Lot Size: 0.16 Acres
Roof Type: Tile
Stories: 1.0
Taxes: $1,775
Year Built: 2003
Feature Descriptions
Assoc. Fee Includes: Maintenance Grounds
Community Features: Playground, Biking/Walking Path
Days on Site: 5
Exterior: Wood Frame, Painted, Stucco
Fee HOA: 160/Quarterly
Flooring: Tile
HOA Y/N: Yes
Interior: 3/4 Bath Master Bdrm, Double Vanity, Eat-in Kitchen, Breakfast Bar, Pantry, Kitchen Island, Granite Counters, High Speed Internet, 9+ Flat Ceilings, No Interior Steps
Laundry: Washer Hookup, Inside
Parking: Garage Door Opener, Direct Access, Attached Garage
Property Sub Type: Single Family Residence
Water: Public
Local Schools
High School: Cactus High School
Middle School: Foothills Elementary School
Elementary School: Foothills Elementary School
School District: Peoria Unified School District
Listed By / Shown By
Listed By
Agency Name: Deal Landers Arizona Realty, LLC
Agency Phone: 623-203-1902
Shown By
Agency Title: Arizona Best Real Estate
Agency Phone: 480-948-4711

Estimate Your Payment
Estimated Payment
$ 1,526.10 per month $1,218.50 Principal & Interest $147.92 Property Tax $159.69 Homeowner's Insurance
7226 W Sherri Jean Lane | MLS# 7072542
This single family home located at 7226 W Sherri Jean Lane, Peoria, AZ 85382 is currently listed for sale with an asking price of $547,500. This property was built in 2003 and has 3 bedrooms with 2162 sq. ft. W Sherri Jean Lane is located in the PARK PASEO subdivision within the Peoria Unified School District school district. Search PARK PASEO real estate on www.arizonabest.com today.