
BEDS4
BATHS3
SQUARE FEET2,238
MLS#7071917
STATUSActive
PROPERTY TYPEResidential - Single Family
SUBDIVISIONARLINGTON ESTATES PHASE 2
SCHOOLPhoenix Union High School District
Property Description
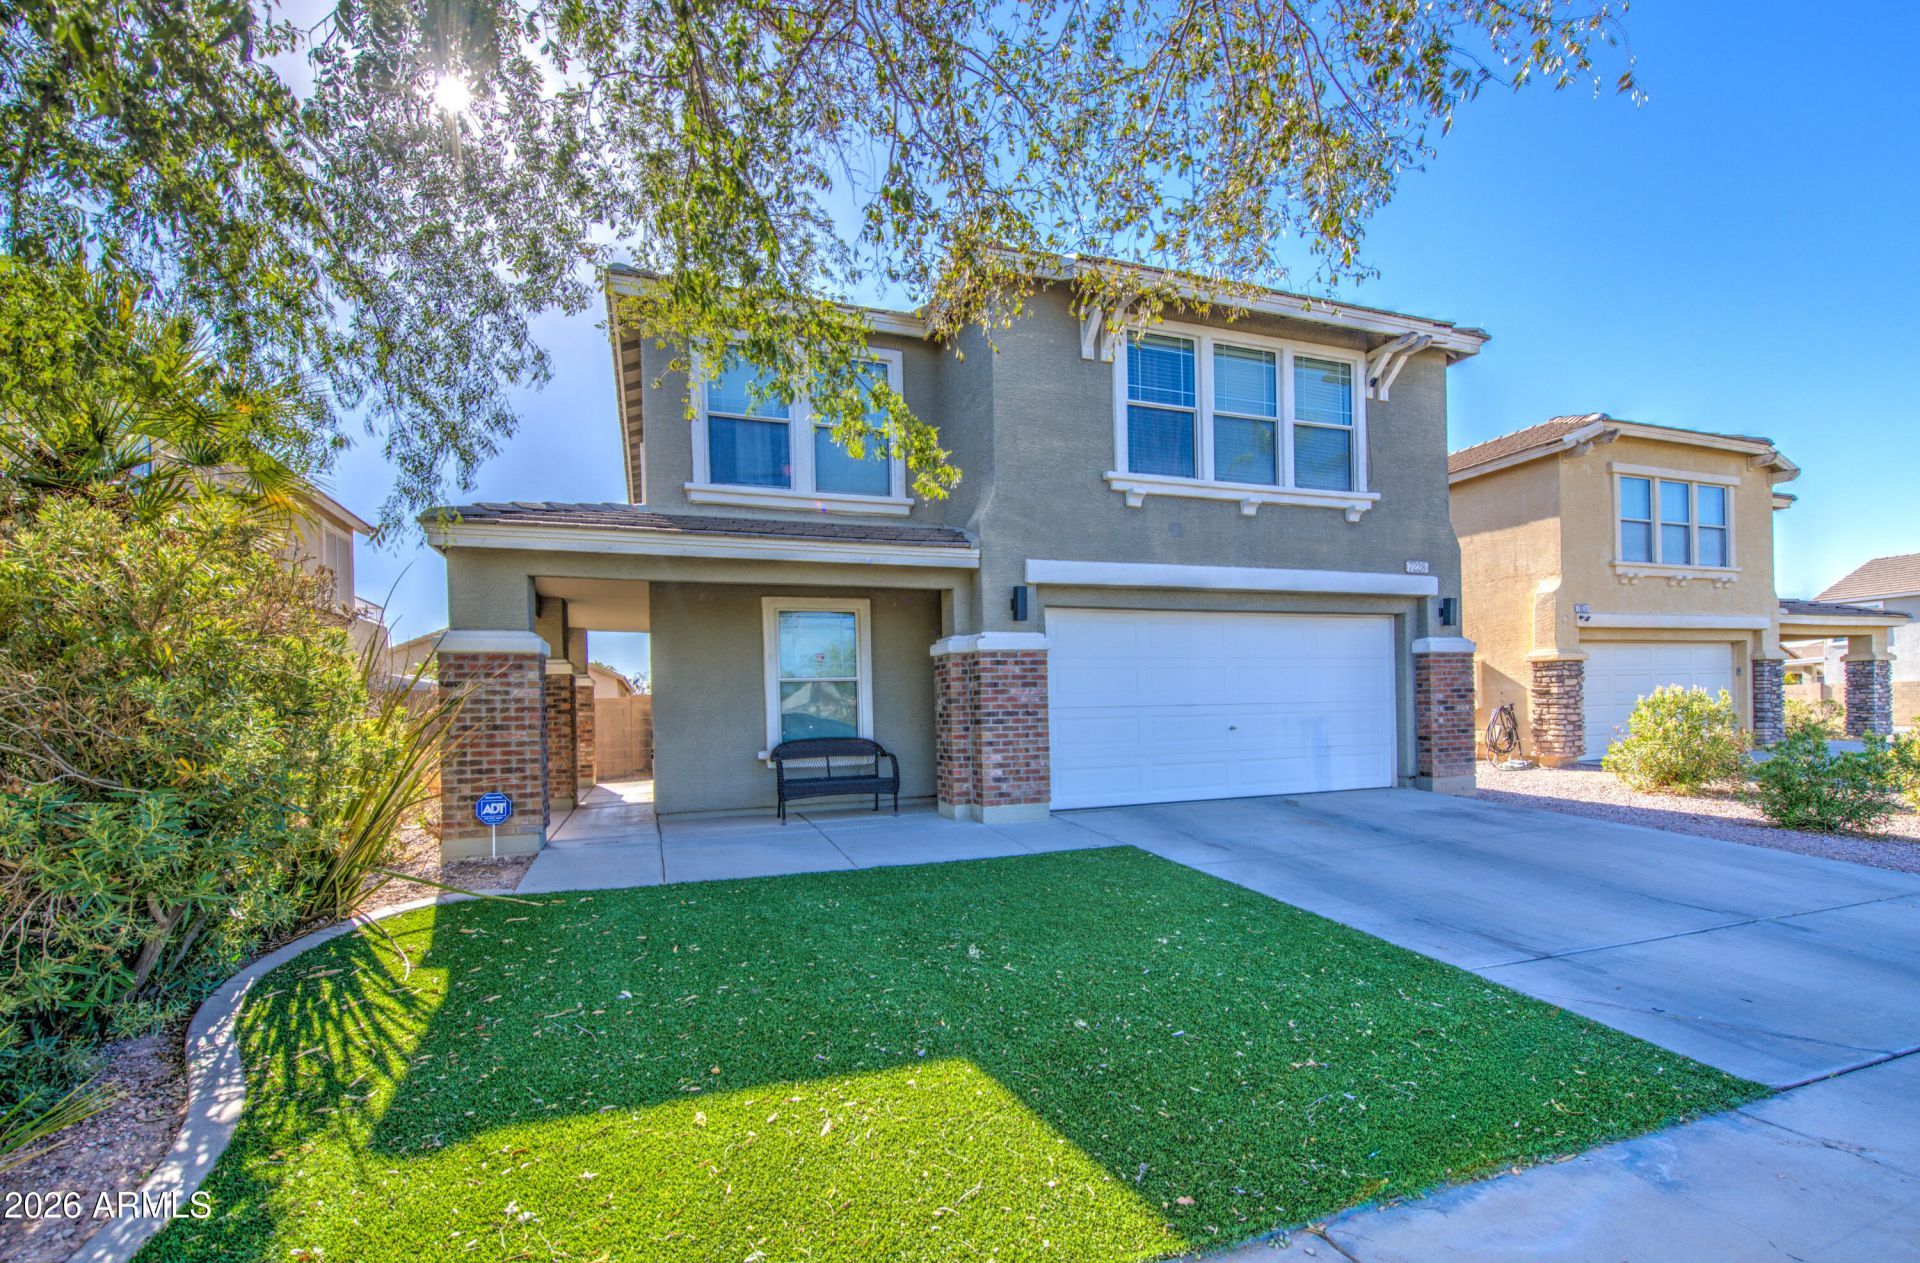
Your new home awaits! This fantastic home is located in the beautiful and well maintained subdivision of Arlington Estates in Phoenix. The front yard has attractive no-maintenance landscaping. The backyard has a covered patio, lots of space, and a clean slate to landscape however you like. Downstairs is a full bedroom, large living room, and tile flooring. The kitchen offers quartz countertops, breakfast bar, eat in area, pantry, tons of cabinet storage space, and stainless steel appliances. Upstairs is the primary bedroom, laundry room, enormous loft, and 3 additional secondary bedrooms. Its the sort of home that is sure to please. The area is dotted with more great parks and greenbelts than you can count. Come see this gem for yourself!
Property Features
Property Type: Residential - Single Family
Cooling: Ceiling Fan(s), Central Air
Fenced: Yes
Garage: 2
Heating: Electric
Home Style: Contemporary
Lot Size: 0.11 Acres
Roof Type: Tile
Stories: 2.0
Taxes: $2,385
Year Built: 2004
Feature Descriptions
Assoc. Fee Includes: Maintenance Grounds, Street Maint
Community Features: Near Bus Stop, Playground, Biking/Walking Path
Days on Site: 3
Exterior: Wood Frame, Painted, Stucco, Brick Veneer
Fee HOA: 80/Monthly
Flooring: Carpet, Tile
HOA Y/N: Yes
Interior: Full Bth Master Bdrm, Double Vanity, Eat-in Kitchen, Breakfast Bar, Pantry, Walk-in Pantry, Quartz Countertops, High Speed Internet, Upstairs, Vaulted Ceiling(s)
Laundry: Inside, Upstairs Laundry
Parking: Garage Door Opener, Direct Access
Property Sub Type: Single Family Residence
Water: Public
Local Schools
High School: Cesar Chavez High School
Middle School: Laveen Elementary School
Elementary School: Laveen Elementary School
School District: Phoenix Union High School District
Listed By / Shown By
Listed By
Agency Name: eXp Realty
Agency Phone: 602-475-9545
Shown By
Agency Title: Arizona Best Real Estate
Agency Phone: 480-948-4711

Estimate Your Payment
Estimated Payment
$ 1,303.82 per month $977.02 Principal & Interest $198.75 Property Tax $128.04 Homeowner's Insurance
7228 S 42nd Drive | MLS# 7071917
This single family home located at 7228 S 42nd Drive, Phoenix, AZ 85041 is currently listed for sale with an asking price of $439,000. This property was built in 2004 and has 4 bedrooms with 2238 sq. ft. S 42nd Drive is located in the ARLINGTON ESTATES PHASE 2 subdivision within the Phoenix Union High School District school district. Search ARLINGTON ESTATES PHASE 2 real estate on www.arizonabest.com today.