
BEDS3
BATHS4
SQUARE FEET3,237
MLS#7003423
STATUSPending
PROPERTY TYPEResidential - Condominium
SUBDIVISIONOPTIMA MCDOWELL MOUNTAIN 7230 CONDOMINIUM
SCHOOLParadise Valley Unified District
Property Description
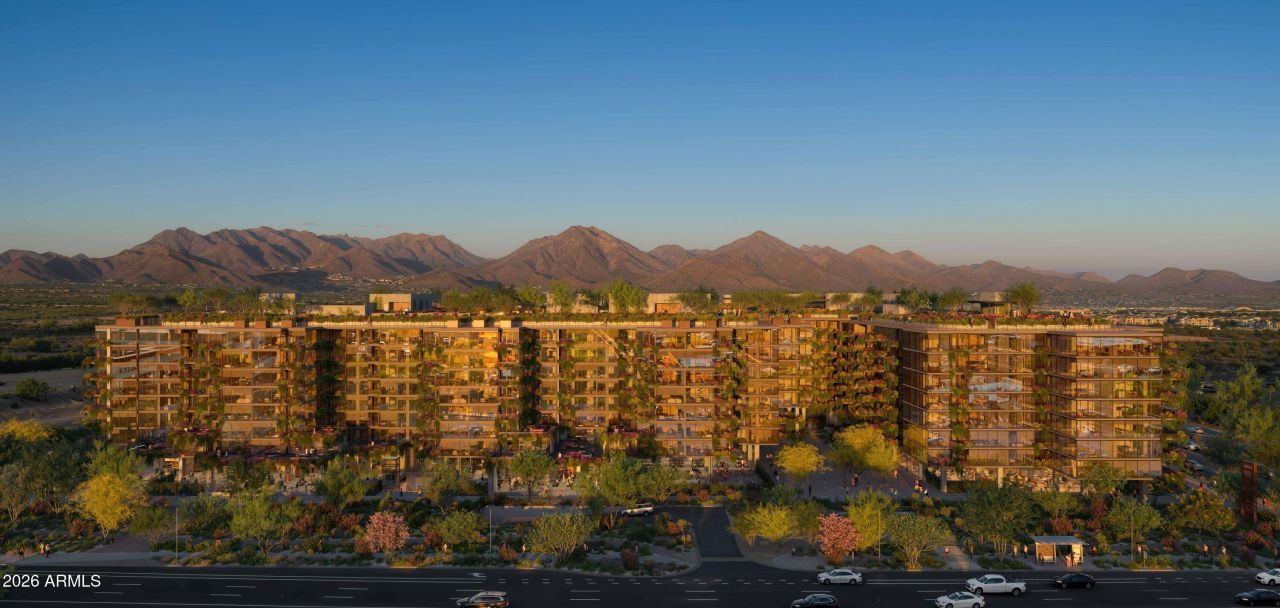
Now Selling: Optima McDowell Mountain, a new luxury condo community in North Scottsdale delivering Spring/Summer 2027. Set on 22 acres with 75% open space, it features six 8-story buildings and a 10-acre park with a walking path and putting green. One-, two-, and three-bedroom homes (729-2,218 SF) offer floor-to-ceiling windows, high-end appliances, and private terraces with vertical gardens. Enjoy resort-style amenities and walk to Whole Foods, Buck & Rider, shops, and more. Live the modern desert lifestyle. Spanning 3,237 square feet, this 3-bedroom, 3.5-bathroom residence is thoughtfully designed for those who appreciate refined living, architectural integrity, and a seamless connection to the surrounding landscape. Among the Signature Collection, this is the only residence of its kind.
Property Features
Property Type: Residential - Condominium
Cooling: Central Air
Garage: 3
Heating: Forced Air
Lot Size: 7.88 Acres
Roof Type: Concrete
Stories: 8.0
Taxes: $204
Year Built: 2027
Feature Descriptions
Assoc. Fee Includes: Maintenance Exterior, Roof Repair, Insurance, Water, Sewer, Trash, Pest Control, Air Cond/Heating, Cable TV, Maintenance Grounds
Days on Site: 133
Exterior: Steel Frame, Steel Siding
Fee HOA: 2637/Monthly
HOA Y/N: Yes
Interior: Full Bth Master Bdrm, Separate Shwr & Tub, Double Vanity, Eat-in Kitchen, Pantry, Kitchen Island, Walk-in Pantry, Quartz Countertops
Laundry: Engy Star (See Rmks)
Property Sub Type: Loft Style
Spa: Yes
Spa: Heated
Water: Public
Room Sizes
Primary Bedroom: 22.6 X 15.7 Level - First
Bedroom 2: 15.7 X 11.3 Level - First
Bedroom 3: 19.11 X 13.6 Level - First
Den: 13.3 X 13.6 Level - First
Living Room: 23.11 X 15.8 Level - First
Dining Room: 20.8 X 10.9 Level - First
Kitchen: 22 X 16.5 Level - First
Local Schools
High School: Horizon High School
Middle School: Desert Shadows Middle School
Elementary School: Sonoran Sky Elementary School
School District: Paradise Valley Unified District
Listed By / Shown By
Listed By
Agency Name: Polaris Pacific of AZ
Agency Phone: 415-361-4804
Shown By
Agency Title: Arizona Best Real Estate
Agency Phone: 480-948-4711

Estimate Your Payment
Estimated Payment
$ 8,311.28 per month $7,333.24 Principal & Interest $17.00 Property Tax $961.04 Homeowner's Insurance
7230 E Mayo Boulevard, Unit 6018 | MLS# 7003423
This condo located at 7230 E Mayo Boulevard, Unit 6018, Scottsdale, AZ 85255 is currently listed for sale with an asking price of $3,295,000. This property was built in 2027 and has 3 bedrooms with 3237 sq. ft. E Mayo Boulevard, Unit 6018 is located in the OPTIMA MCDOWELL MOUNTAIN 7230 CONDOMINIUM subdivision within the Paradise Valley Unified District school district. Search OPTIMA MCDOWELL MOUNTAIN 7230 CONDOMINIUM real estate on www.arizonabest.com today.