
BEDS4
BATHS2
SQUARE FEET2,486
MLS#7068782
STATUSActive
PROPERTY TYPEResidential - Single Family
SUBDIVISIONSIERRA VERDE PARCEL Q
SCHOOLDeer Valley Unified District
Property Description
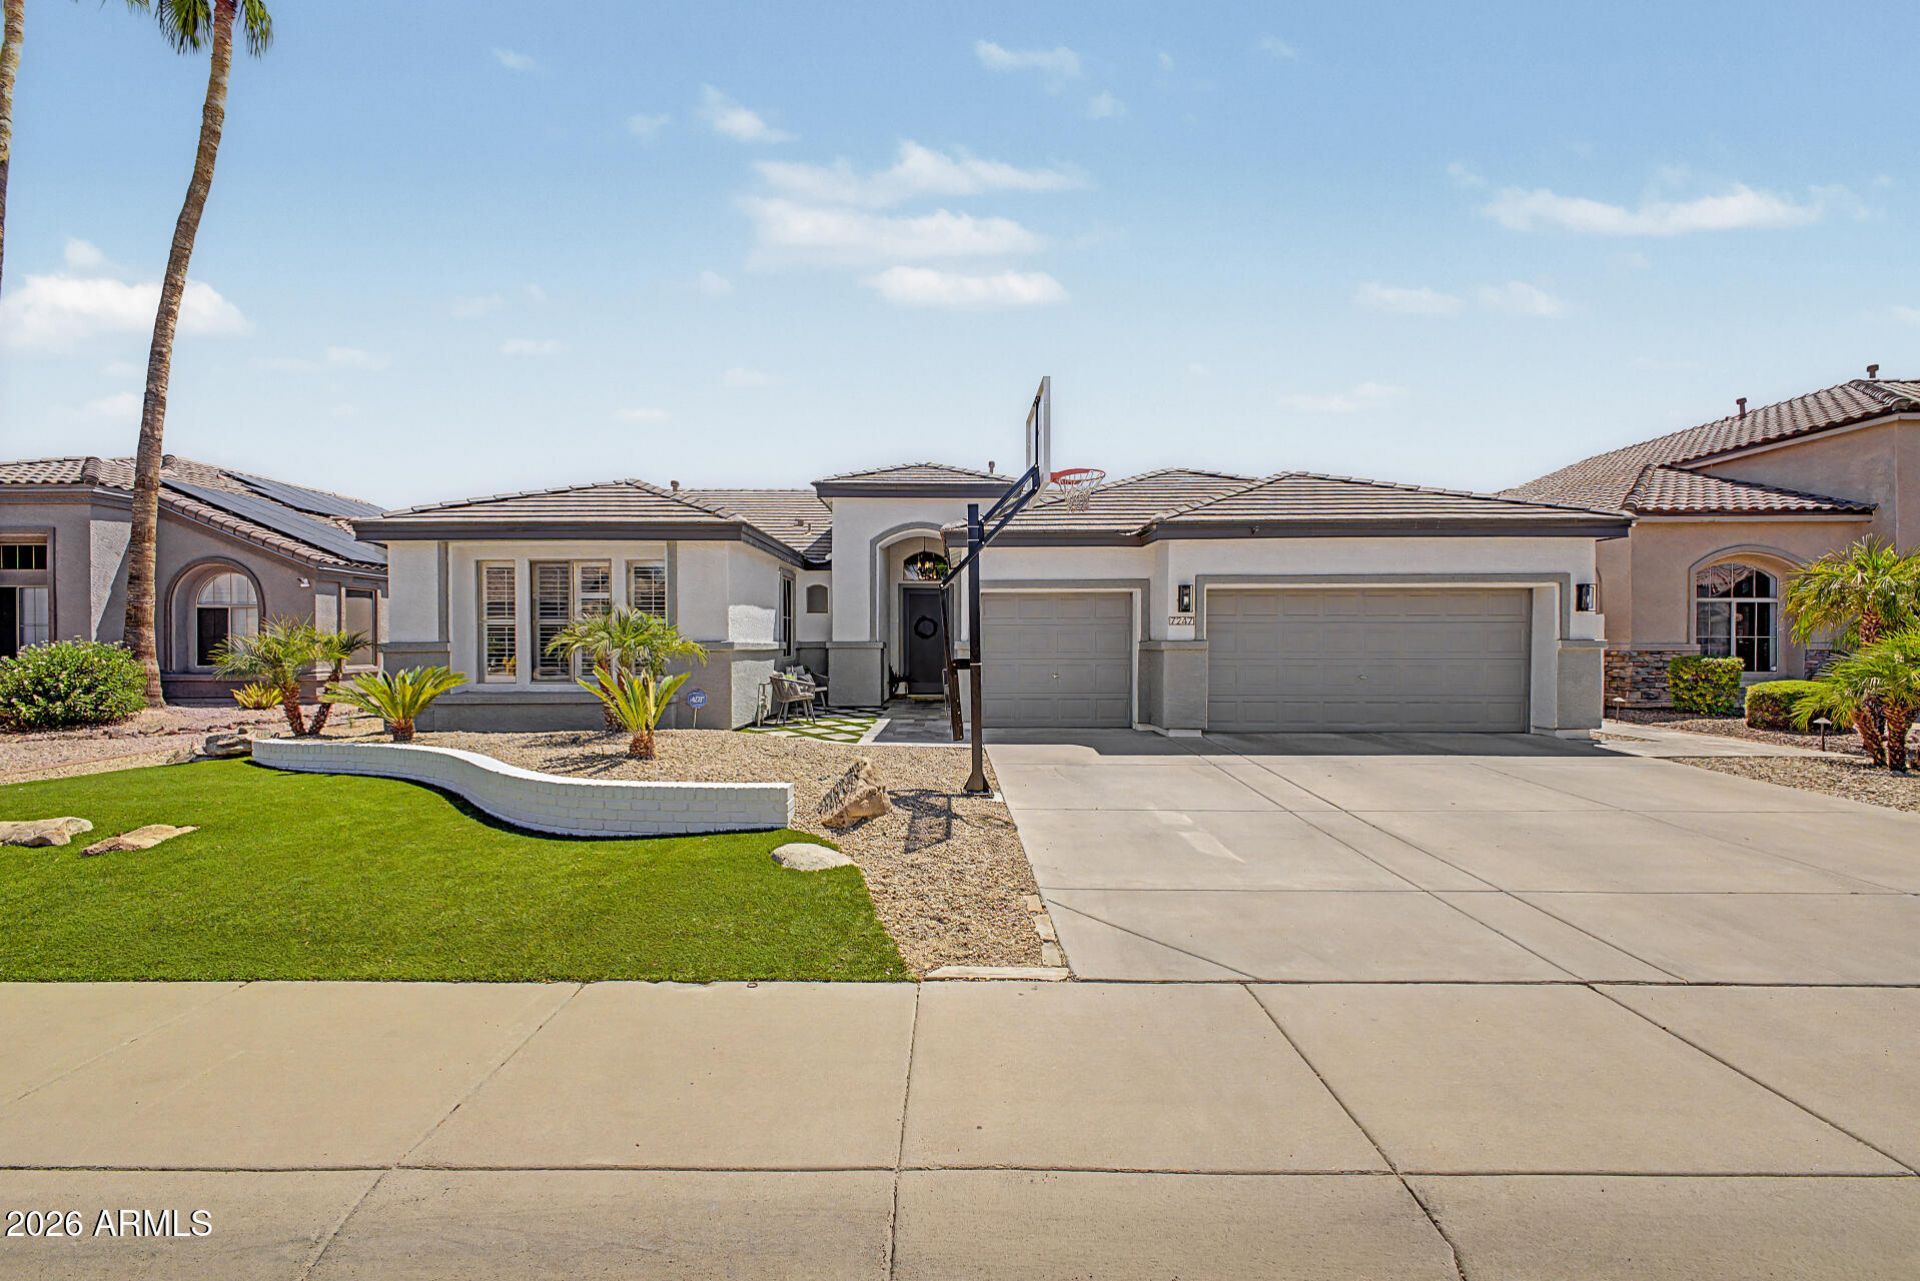
This is the home people see on HGTV and fall in LOVE with. Beautifully updated and built for both everyday life and weekend entertaining, this home checks every box w/ PAID OFF SOLAR, private pool, 3car garage, multiple living spaces, and screened-in Arizona Room. Inside, high vaulted ceilings and tons of natural light give the home an open, airy feel, while wood-look flooring, plantation shutters, updated lighting, and a neutral color palette keep everything clean and current. The remodeled kitchen features white cabinetry, quartz countertops, a custom island, tile backsplash, stainless steel appliances, and plenty of space for everything from morning coffee to late-night snacks. The primary suite feels like its own retreat with a beautifully remodeled bathroom, dual sinks, soaking tub, and separate shower. Outside, spend summers by the pool, hang out in the screened patio, or enjoy the renovated front yard with travertine hardscape and updated landscaping. And its not just pretty -- many of the expensive updates have already been handled, including the roof, HVAC systems, PEX plumbing, water heater, insulation, pool pump, appliances, exterior paint, smart-home features, and more. The home also features a Tesla solar system designed to help offset electricity usage.
Property Features
Property Type: Residential - Single Family
Cooling: Ceiling Fan(s), Central Air
Fenced: Yes
Garage: 3
Heating: Natural Gas
Home Style: Contemporary
Lot Size: 0.21 Acres
Roof Type: Tile
Stories: 1.0
Taxes: $3,058
Year Built: 1999
Feature Descriptions
Accessibility: Bath Lever Faucets, Lever Handles
Assoc. Fee Includes: Maintenance Grounds, Street Maint
Community Features: Lake, Playground, Biking/Walking Path
Days on Site: 1
Exterior: Wood Frame, Painted, Stucco
Exterior: Screened in Patio(s), Built-in Barbecue
Fee HOA: 450/Semi-Annually
Flooring: Carpet, Laminate, Tile
HOA Y/N: Yes
Interior: Full Bth Master Bdrm, Separate Shwr & Tub, Double Vanity, Eat-in Kitchen, Breakfast Bar, Pantry, Kitchen Island, Walk-in Pantry, Granite Counters, High Speed Internet, Vaulted Ceiling(s), 9+ Flat Ceilings, No Interior Steps
Laundry: Washer Hookup, Inside
Parking: Garage Door Opener, Direct Access
Pool: Outdoor
Property Sub Type: Single Family Residence
Sewer: Sewer - Public
Special View Info: City
Swimming Pool: Yes
Water: Public
Local Schools
High School: Mountain Ridge High School
Middle School: Sierra Verde STEAM Academy
Elementary School: Sierra Verde STEAM Academy
School District: Deer Valley Unified District
Listed By / Shown By
Listed By
Agency Name: Real Broker
Agency Phone: 602-755-3415
Shown By
Agency Title: Arizona Best Real Estate
Agency Phone: 480-948-4711

Estimate Your Payment
Estimated Payment
$ 2,079.83 per month $1,613.54 Principal & Interest $254.83 Property Tax $211.46 Homeowner's Insurance
7247 W Melinda Lane | MLS# 7068782
This single family home located at 7247 W Melinda Lane, Glendale, AZ 85308 is currently listed for sale with an asking price of $725,000. This property was built in 1999 and has 4 bedrooms with 2486 sq. ft. W Melinda Lane is located in the SIERRA VERDE PARCEL Q subdivision within the Deer Valley Unified District school district. Search SIERRA VERDE PARCEL Q real estate on www.arizonabest.com today.