
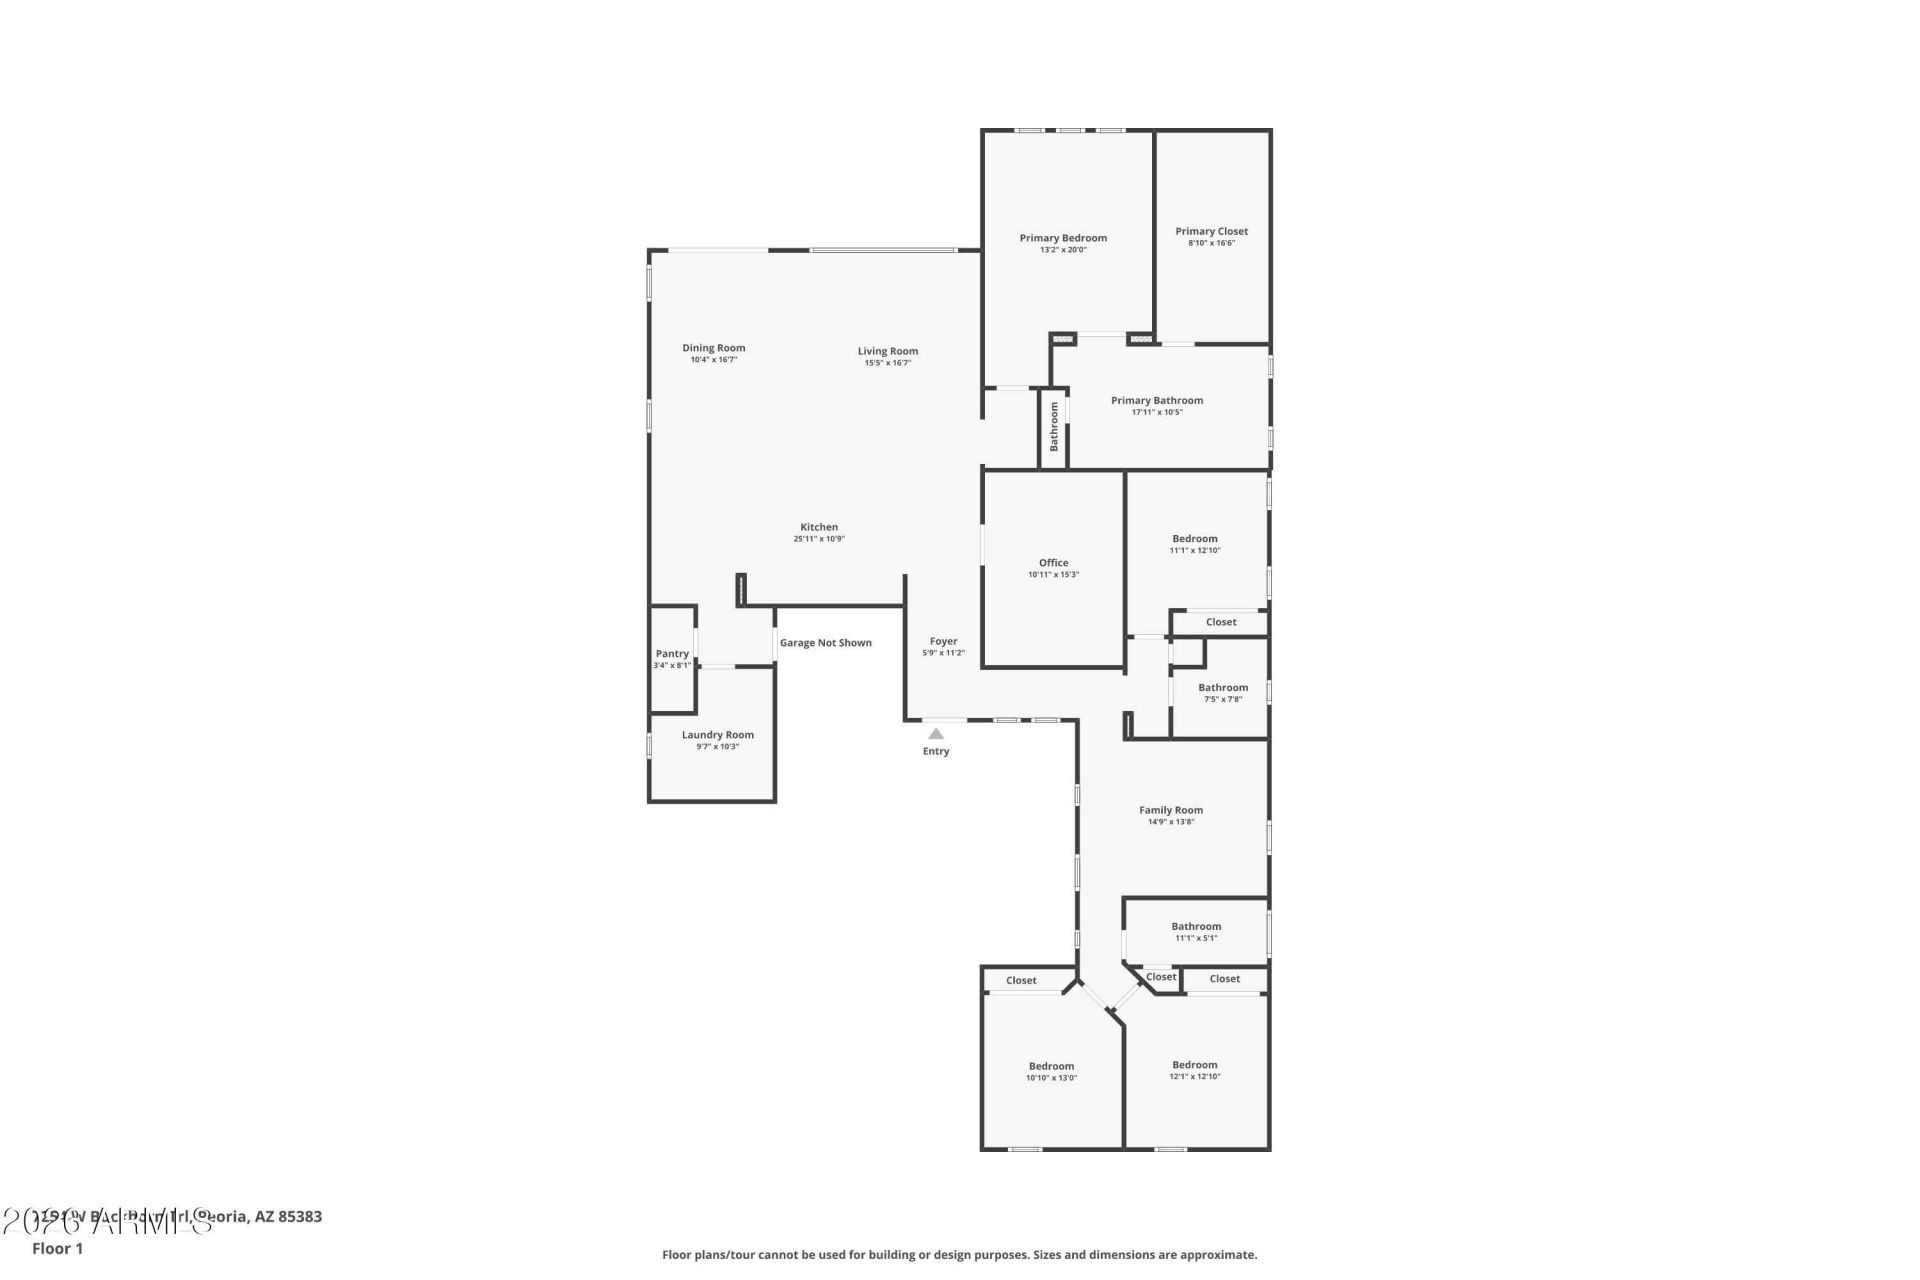
BEDS4
BATHS3
SQUARE FEET2,779
MLS#7070153
STATUSUnder Contract-Backups
PROPERTY TYPEResidential - Single Family
SUBDIVISIONALORAVITA NORTH PHASE 2 PARCEL 13
SCHOOLDeer Valley Unified District
Property Description
Beautifully upgraded Shea home in North Peorias desirable Aloravita community, minutes to Basis Peoria and The Trailhead shopping and dining. The gourmet kitchen showcases upgraded Monogram appliances, including a built-in statement refrigerator, wall oven, range & dishwasher--all w/ transferable warranties. Soft-close cabinetry, quartz countertops, a waterfall island, farmhouse sink, designer backsplash & over- & under-cabinet lighting complete the space. An office or bonus room off the kitchen has been enclosed w/ a stylish barn door. Luxury finishes continue throughout w/ Italian-made wood-look ceramic tile and plantation shutters. The low maintenance backyard features a Shasta pool, adjustable-louver pergola, travertine, turf and an outdoor shower. See doc tab for more upgrades.
Property Features
Property Type: Residential - Single Family
Cooling: Ceiling Fan(s), Central Air, Programmable Thmstat
Fenced: Yes
Garage: 3
Heating: Natural Gas, Heat Pump
Home Style: Santa Barbara/Tuscan
Lot Size: 0.19 Acres
Roof Type: Tile
Stories: 1.0
Taxes: $2,682
Year Built: 2021
Feature Descriptions
Assoc. Fee Includes: Maintenance Grounds
Community Features: Playground, Biking/Walking Path
Days on Site: 6
Exterior: Blown Cellulose, Painted, Stucco, Stone
Exterior: Private Yard
Fee HOA: 105/Monthly
Flooring: Tile
HOA Y/N: Yes
Interior: Full Bth Master Bdrm, Double Vanity, Eat-in Kitchen, Breakfast Bar, Pantry, Walk-in Pantry, Non-laminate Counter, Quartz Countertops, High Speed Internet, Master Downstairs, No Interior Steps
Laundry: Engy Star (See Rmks)
Parking: Tandem, Garage Door Opener, Direct Access, Electric Vehicle Charging Station(s), Attached Garage
Pool: Play Pool, Variable Speed Pump
Property Sub Type: Single Family Residence
Sewer: Sewer - Available, Sewer-In & Connected
Swimming Pool: Yes
Utilities: Natural Gas Available, Natural Gas Connected, Phone Available
Water: Public
Local Schools
High School: Mountain Ridge High School
School District: Deer Valley Unified District
Listed By / Shown By
Listed By
Agency Name: Real Broker
Agency Phone: 623-237-9924
Shown By
Agency Title: Arizona Best Real Estate
Agency Phone: 480-948-4711

Estimate Your Payment
Estimated Payment
$ 2,363.15 per month $1,891.73 Principal & Interest $223.50 Property Tax $247.92 Homeowner's Insurance
7254 W Buckhorn Trail | MLS# 7070153
This single family home located at 7254 W Buckhorn Trail, Peoria, AZ 85383 is currently listed for sale with an asking price of $850,000. This property was built in 2021 and has 4 bedrooms with 2779 sq. ft. W Buckhorn Trail is located in the ALORAVITA NORTH PHASE 2 PARCEL 13 subdivision within the Deer Valley Unified District school district. Search ALORAVITA NORTH PHASE 2 PARCEL 13 real estate on www.arizonabest.com today.