
BEDS3
BATHS
SQUARE FEET2,186
MLS#6990484
STATUSActive
PROPERTY TYPEResidential - Single Family
SUBDIVISIONEnclave on Eighth
SCHOOLCave Creek Unified District
Property Description
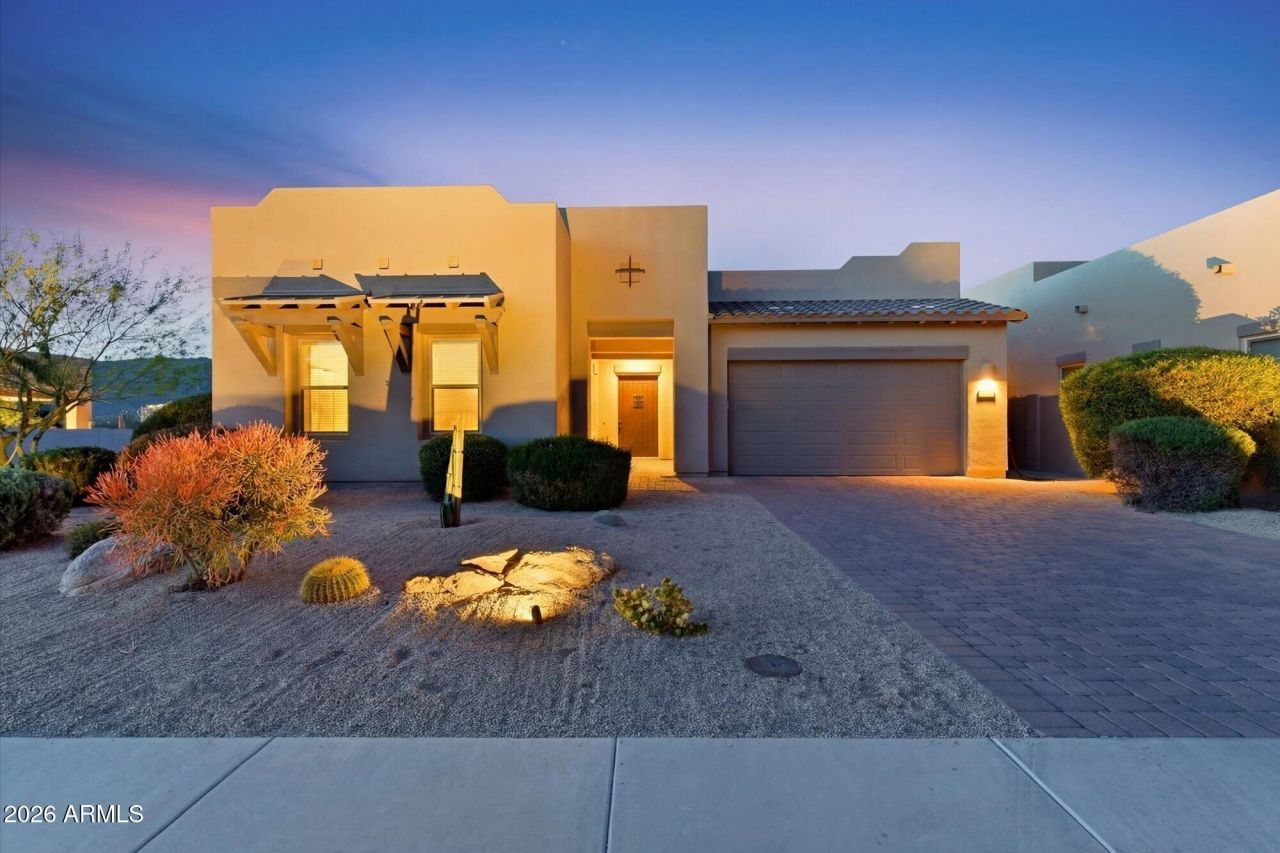
Nestled on a PREMIUM lot within a gated North Scottsdale enclave near The Boulders, this striking three-bedroom, three-bath residence showcases sweeping desert and mountain views in an iconic Sonoran setting. Expansive accordion glass doors create seamless indoor-outdoor living, opening the great room to a sleek, resort-style entertaining space designed for sunset gatherings. The chefs gourmet kitchen features SubZero appliances and anchors the open-concept layout, while a thoughtfully designed split floor plan offers elevated guest privacy. Sophisticated, modern, and curated for a true golf-inspired desert lifestyle. This is the epitome of elevated Scottsdale living. Majestic sunrises and sunsets with jaw-dropping views...this is a MUST SEE! Secondary bedrooms are comfortably sized, and an additional full bath provides convenience for guests.Step outside to a covered patio and beautifully designed backyard showcasing multiple seating areas, fire features, and sweeping sunset views--perfect for relaxing or hosting gatherings. With its combination of scenic surroundings, functional layout, and refined finishes, this home offers the best of desert living.
Property Features
Property Type: Residential - Single Family
Cooling: Ceiling Fan(s), Central Air
Fenced: Yes
Garage: 2
Heating: Natural Gas
Home Style: Territorial/Santa Fe
Lot Size: 0.16 Acres
Roof Type: Built-Up
Stories: 1.0
Taxes: $3,228
Year Built: 2016
Feature Descriptions
Accessibility: Zero-Grade Entry
Assoc. Fee Includes: Maintenance Grounds, Street Maint
Community Features: Gated, Biking/Walking Path
Days on Site: 90
Exterior: Private Yard
Exterior: Wood Frame, Painted, Stucco
Fee HOA: 170/Monthly
Flooring: Carpet, Tile, Wood
HOA Y/N: Yes
Interior: 3/4 Bath Master Bdrm, Full Bth Master Bdrm, Separate Shwr & Tub, Double Vanity, Eat-in Kitchen, Breakfast Bar, Kitchen Island, Walk-in Pantry, Granite Counters, High Speed Internet, 9+ Flat Ceilings, No Interior Steps
Laundry: Inside
Parking: Garage Door Opener, Permit Required, Direct Access, Electric Vehicle Charging Station(s), Attached Garage
Property Sub Type: Single Family Residence
Special View Info: Mountain(s), Desert
Water: Public
Local Schools
High School: Cactus Shadows High School
Middle School: Sonoran Trails Middle School
Elementary School: Black Mountain Elementary School
School District: Cave Creek Unified District
Listed By / Shown By
Listed By
Agency Name: eXp Realty
Agency Phone: 888-897-7821
Shown By
Agency Title: Arizona Best Real Estate
Agency Phone: 480-948-4711

Estimate Your Payment
Estimated Payment
$ 3,604.33 per month $2,948.88 Principal & Interest $269.00 Property Tax $386.46 Homeowner's Insurance
7258 E High Point Drive | MLS# 6990484
This single family home located at 7258 E High Point Drive, Scottsdale, AZ 85266 is currently listed for sale with an asking price of $1,325,000. This property was built in 2016 and has 3 bedrooms with 2186 sq. ft. E High Point Drive is located in the Enclave on Eighth subdivision within the Cave Creek Unified District school district. Search Enclave On Eighth real estate on www.arizonabest.com today.