
BEDS3
BATHS
SQUARE FEET1,446
MLS#7033412
STATUSActive
PROPERTY TYPEResidential - Single Family
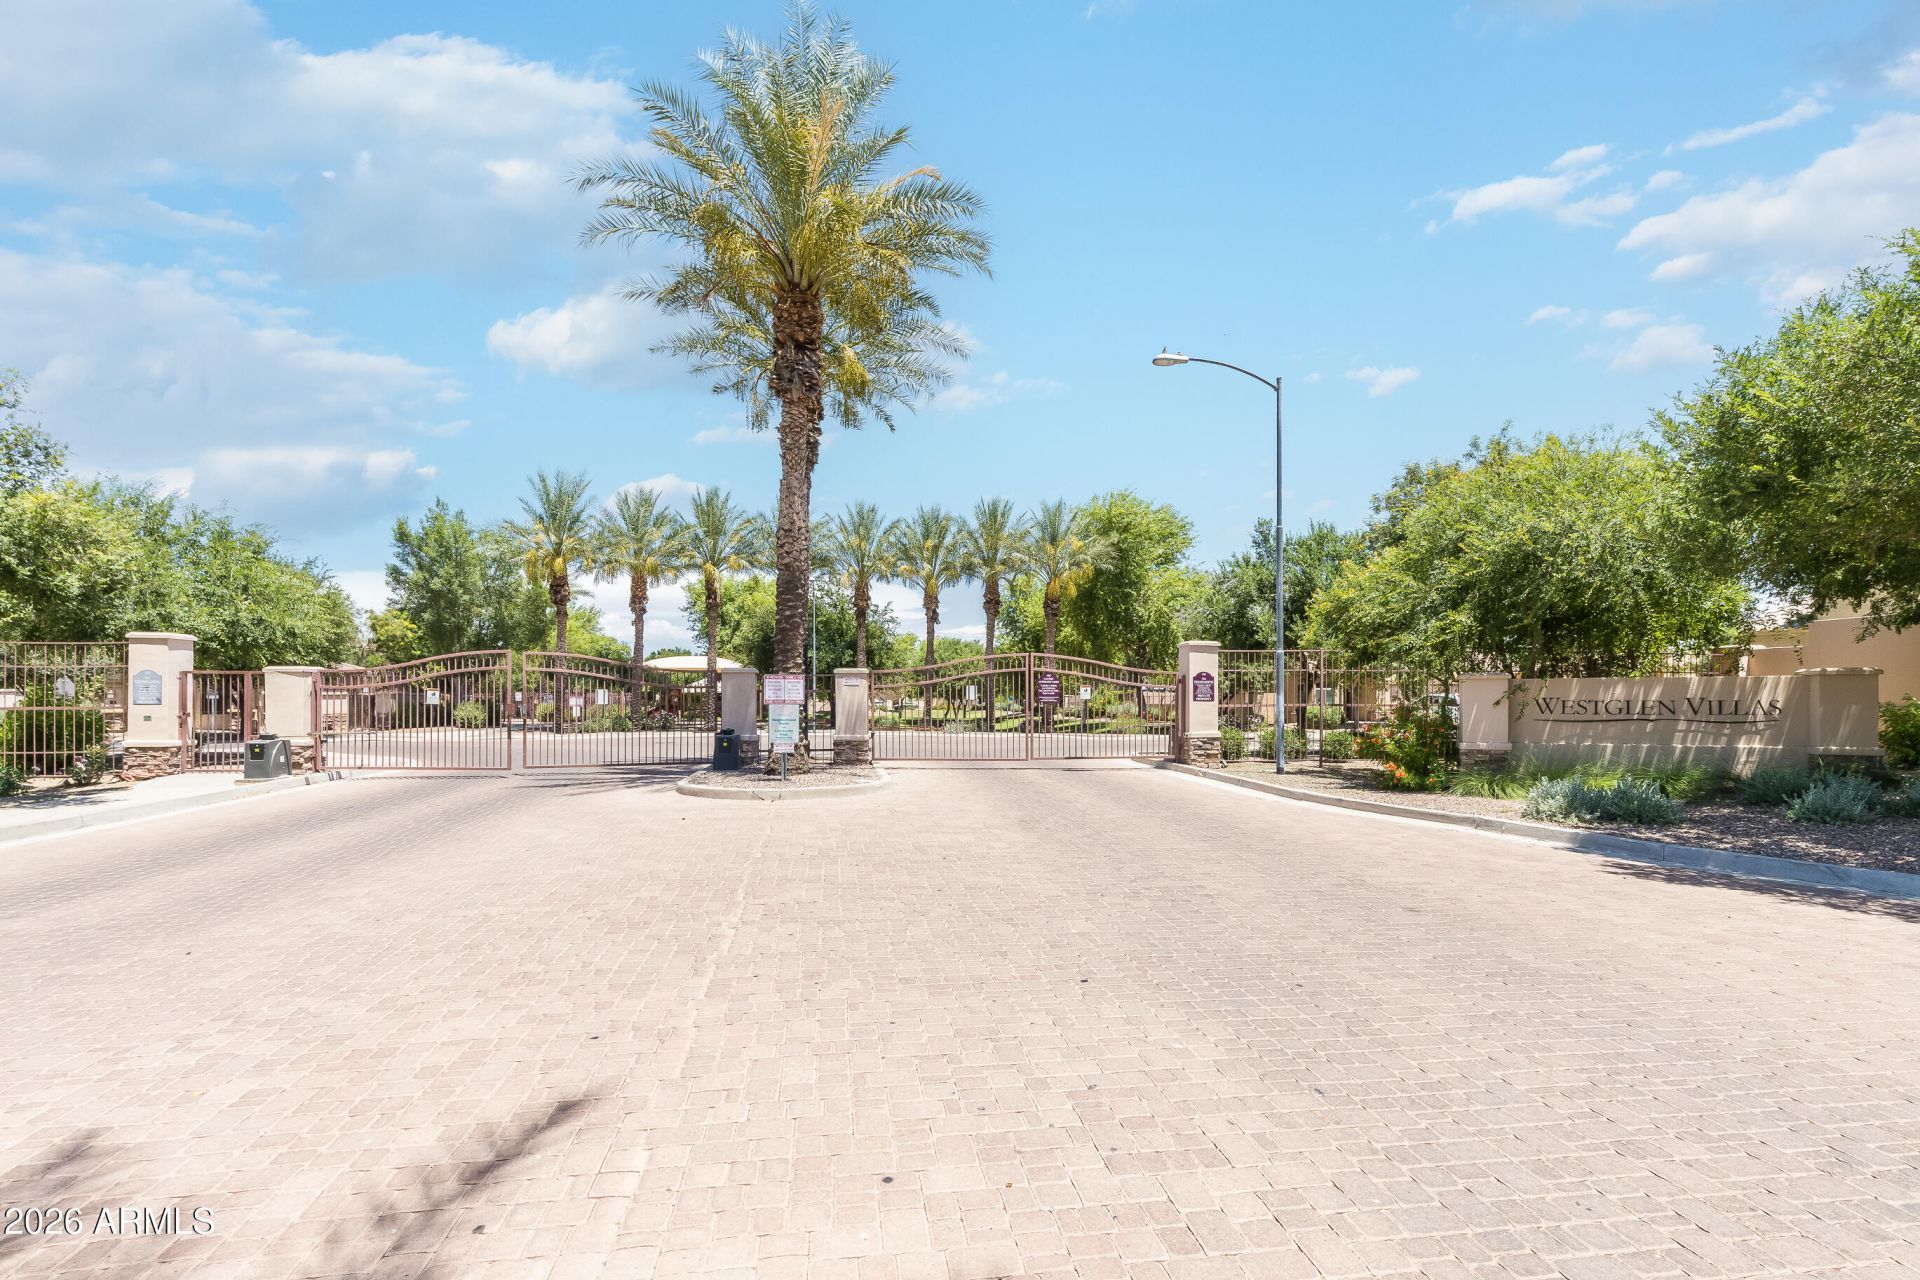
SUBDIVISIONWESTGLEN VILLAS
SCHOOLGlendale Union High School District
Property Description
LOCATION! LOCATION! LOCATION! Near State Farm Stadium and the Westgate Entertainment District, this beautiful well maintained, single level home has a great split floor plan in a GATED COMMUNITY! Updated kitchen features an OVERSIZED island and eye catching back splash, walk-in pantry with indoor laundry, and an abundance of cabinets and counter space. Beautiful wood laminate flooring in living room. Other features of this home include an owned water softener, double sinks in the Master bath, Stainless steel appliances, Honeycomb window coverings and sunscreens make it energy efficient! Low maintenance front and back yards with a paver back patio and planters for gardening.
Property Features
Property Type: Residential - Single Family
Cooling: Ceiling Fan(s), Central Air, Heat Pump
Fenced: Yes
Garage: 2
Heating: Heat Pump
Home Style: Ranch
Lot Size: 0.09 Acres
Roof Type: Tile
Stories: 1.0
Taxes: $1,414
Year Built: 2012
Feature Descriptions
Assoc. Fee Includes: Maintenance Grounds
Community Features: Playground, Clubhouse, Fitness Center
Days on Site: 1
Exterior: Wood Frame, Painted, Stucco
Fee HOA: 139.1/Monthly
Flooring: Carpet, Wood
HOA Y/N: Yes
Interior: 3/4 Bath Master Bdrm, Double Vanity, Eat-in Kitchen, Pantry, Kitchen Island, Laminate Counters, High Speed Internet, Master Downstairs, No Interior Steps
Laundry: Washer Hookup
Parking: Garage Door Opener, Attached Garage
Property Sub Type: Single Family Residence
Spa: Heated
Spa: Yes
Water: Public
Local Schools
High School: Glendale High School
Middle School: Desert Spirit
Elementary School: Desert Spirit
School District: Glendale Union High School District
Listed By / Shown By
Listed By
Agency Name: HomeSmart
Agency Phone: 602-230-7600
Shown By
Agency Title: Arizona Best Real Estate
Agency Phone: 480-948-4711

Estimate Your Payment
Estimated Payment
$ 948.52 per month $734.44 Principal & Interest $117.83 Property Tax $96.25 Homeowner's Insurance
7264 W Cactus Wren Drive | MLS# 7033412
This single family home located at 7264 W Cactus Wren Drive, Glendale, AZ 85303 is currently listed for sale with an asking price of $330,000. This property was built in 2012 and has 3 bedrooms with 1446 sq. ft. W Cactus Wren Drive is located in the WESTGLEN VILLAS subdivision within the Glendale Union High School District school district. Search WESTGLEN VILLAS real estate on www.arizonabest.com today.