
BEDS4
BATHS4
MLS#7102312
STATUSActive
PROPERTY TYPEResidential - Townhouse
SUBDIVISIONAria At Silverstone
SCHOOLParadise Valley Unified District
Property Description
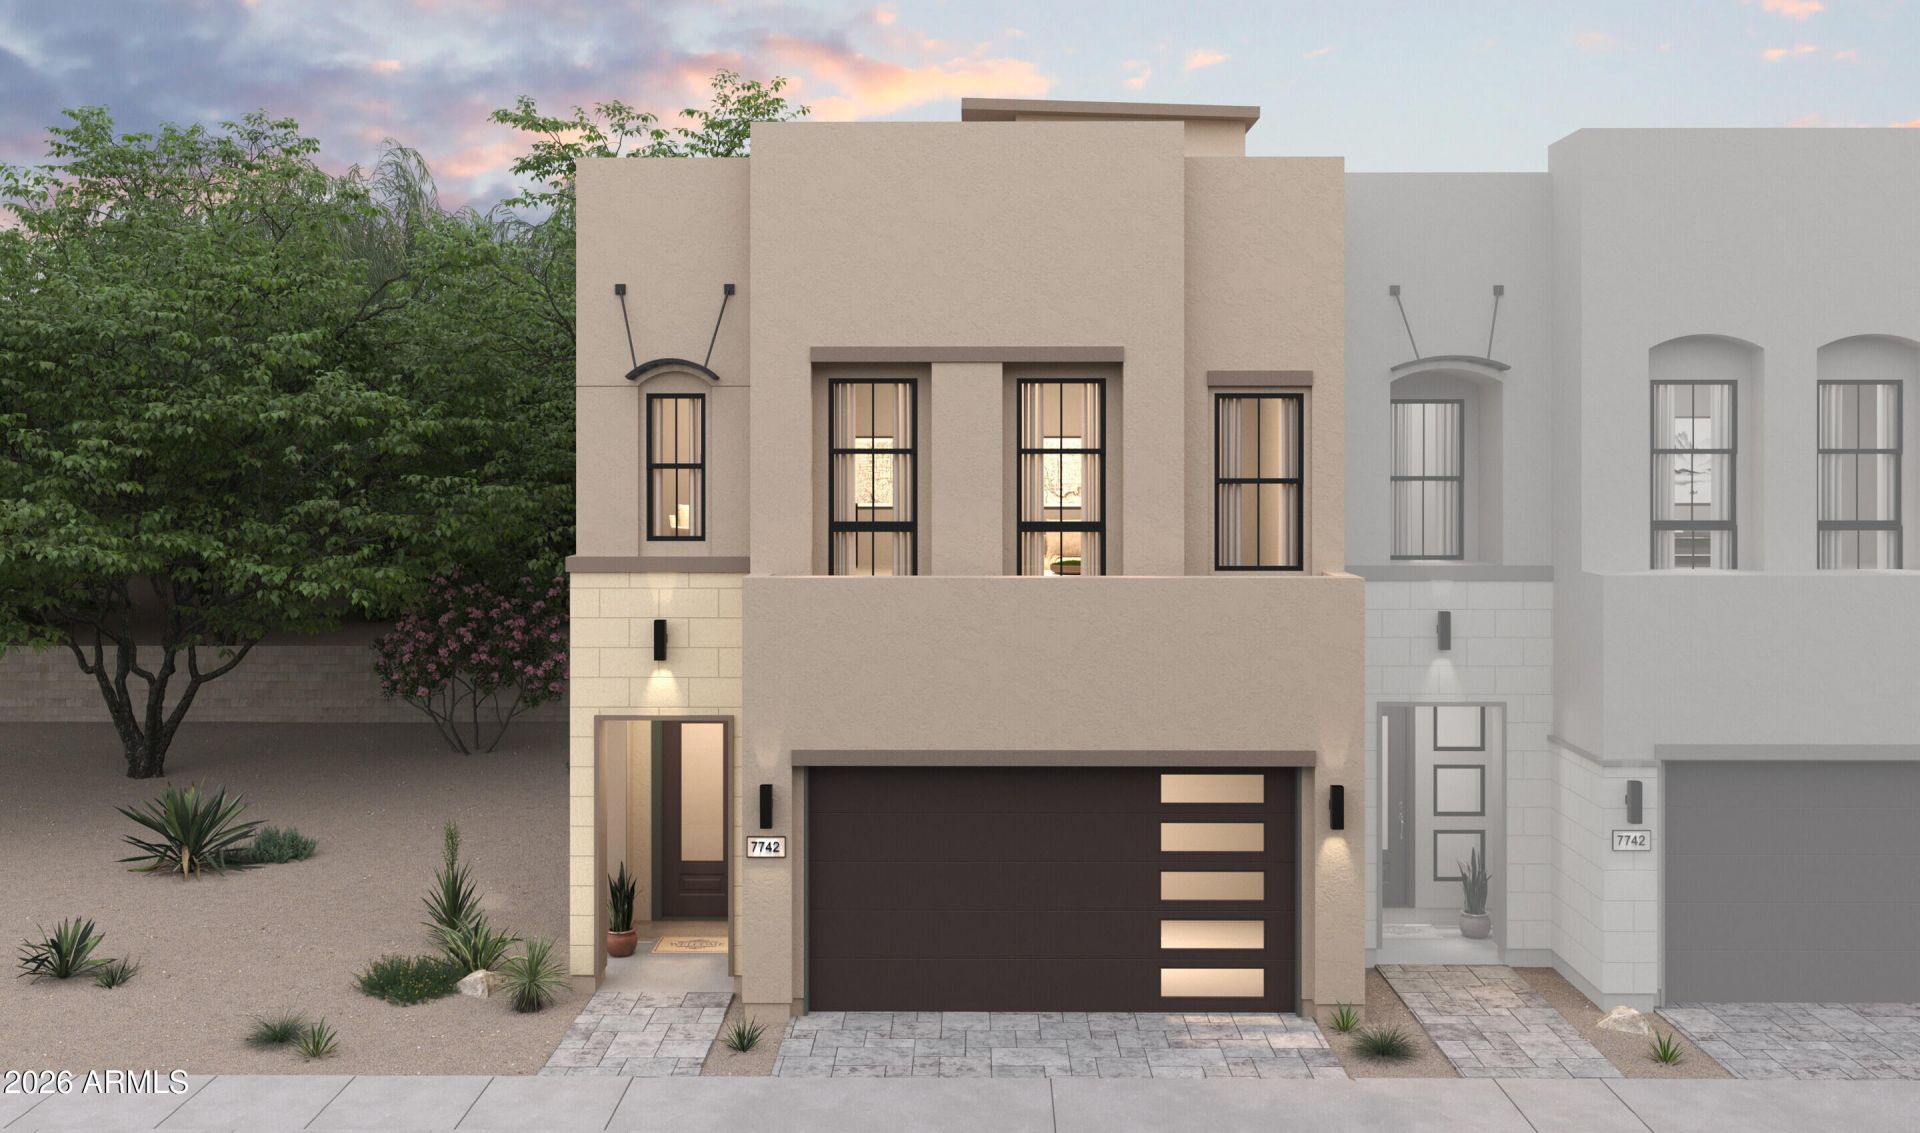
Discover sophisticated living at Aria at Silverstone in the impressive Laconia plan, where stylish design meets exceptional versatility. A PRIVATE ROOFTOP DECK creates the perfect setting for morning relaxation or evening entertaining under the stars. Inside, an extended foyer leads to a spacious great room and beautifully appointed kitchen showcasing Stone Grey cabinetry, Arctic White quartz countertops, an oversized waterfall island with designer pendant lighting, and premium GE Profile appliances. A first-floor bedroom offers added flexibility for guests or a home office. Upstairs, the inviting primary suite features dual walk-in closets and a spa-inspired bath with dual vanities and a sleek walk-in shower. A generous loft and two additional bedrooms complete this stunning home.
Property Features
Property Type: Residential - Townhouse
Cooling: Central Air
Fenced: Yes
Garage: 2
Heating: Electric, Forced Air
Home Style: Contemporary
Lot Size: 0.06 Acres
Roof Type: Tile
Stories: 3.0
Year Built: 2026
Feature Descriptions
Assoc. Fee Includes: Maintenance Grounds
Community Features: Gated, Biking/Walking Path
Exterior: Wood Frame, Spray Foam Insulation, Blown Cellulose, P
Exterior: Private Yard
Fee HOA: 279/Monthly
Flooring: Carpet, Tile
HOA Y/N: Yes
Interior: 3/4 Bath Master Bdrm, Double Vanity, Breakfast Bar, Pantry, Kitchen Island, Quartz Countertops, High Speed Internet, Upstairs
Laundry: Engy Star (See Rmks), Washer Hookup, Inside
Parking: Garage Door Opener, Direct Access, Electric Vehicle Charging Station(s), Attached Garage
Property Sub Type: Townhouse
Sewer: Public Sewer
Spa: Yes
Spa: Private
Water: Public
Local Schools
High School: Pinnacle High School
Middle School: Pinnacle Peak Preparatory
Elementary School: Pinnacle Peak Preparatory
School District: Paradise Valley Unified District
Listed By / Shown By
Listed By
Agency Name: K. Hovnanian Great Western Homes, LLC
Agency Phone: 877-546-8669
Shown By
Agency Title: Arizona Best Real Estate
Agency Phone: 480-948-4711

Estimate Your Payment
Estimated Payment
$ 2,541.70 per month $2,247.20 Principal & Interest $0.00 Property Tax (data not provided by mls) $294.50 Homeowner's Insurance
7265 E Via Luna Drive | MLS# 7102312
This townhouse located at 7265 E Via Luna Drive, Scottsdale, AZ 85255 is currently listed for sale with an asking price of $1,009,720. This property was built in 2026 and has 4 bedrooms. E Via Luna Drive is located in the Aria At Silverstone subdivision within the Paradise Valley Unified District school district. Search Aria At Silverstone real estate on www.arizonabest.com today.