
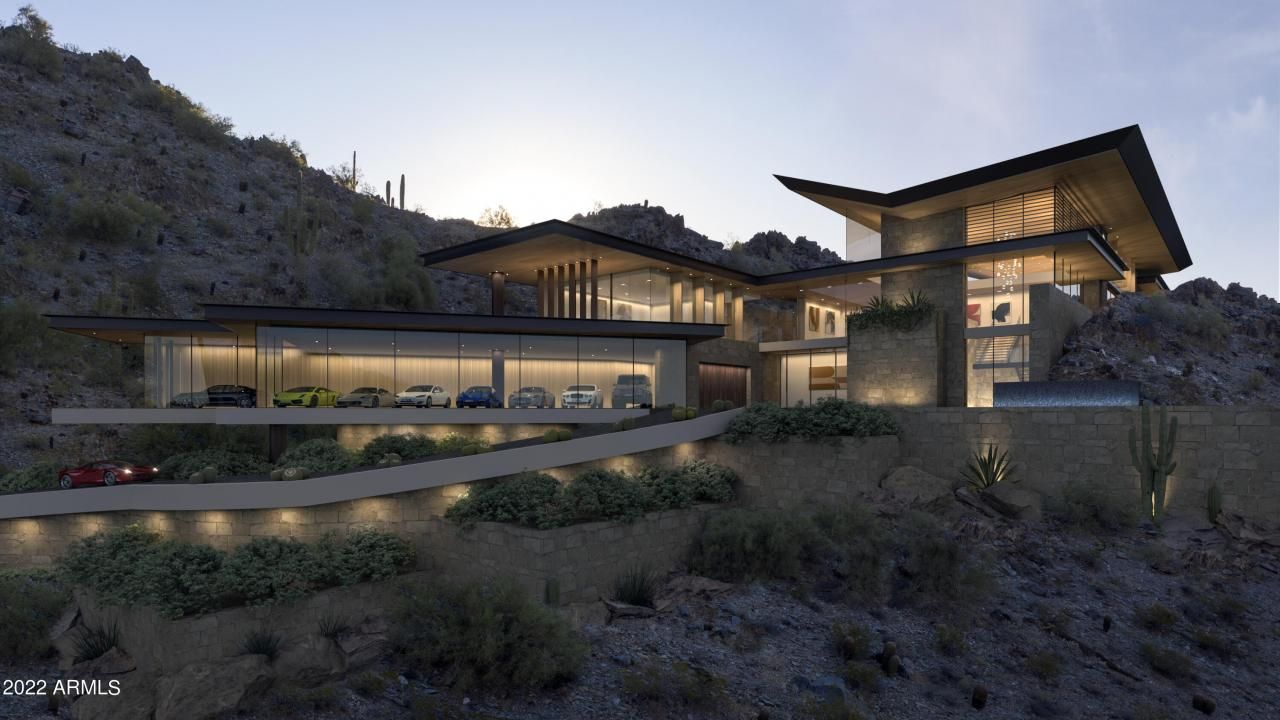
BEDS5
BATHS6
MLS#6495034
STATUSPending
PROPERTY TYPEResidential - Single Family
SUBDIVISIONCROWN CANYON DBA FOR WHISPERING CANYON AMD
SCHOOLPhoenix Union High School District
Property Description
Amethyst is the crown jewel of Crown Canyon located at the highest point of the gated Crown Canyon community. This private 5+ acre homesite awaits an architectural masterpiece to capture the most prolific views of Camelback Mountain and downtown city lights. Premier Paradise Valley homebuilder BedBrock Developers, with award-winning in-house architect Stratton Andrews, is prepared to fully design and build your custom dream home on this impressive mountain hillside. To inspire you further, Andrews designed this 18,000-square-foot showcase estate to demonstrate the endless possibilities within the homesite. The breathtaking Amethyst property itself ignited the inspiration for this architectural masterpiece. The design flows with the topography, allowing 270-degree views of Camelback Mountain, the Valley and Piestewa Peak, while immersing you in the captivating natural beauty of the desert, says Andrews. With endless possibilities, this is your opportunity to build a custom estate on one of the largest, most remarkable parcels in Paradise Valley.
Property Features
Property Type: Residential - Single Family
Cooling: Ceiling Fan(s), Central Air, Programmable Thmstat
Fireplaces: 3
Garage: 12
Heating: Electric
Home Style: Contemporary
Lot Size: 5.41 Acres
Roof Type: Foam, Metal
Stories: 2.0
Taxes: $17,438
Year Built: 2025
Feature Descriptions
Assoc. Fee Includes: Other (See Remarks)
Days on Site: 1414
Exterior: Wood Frame, Steel Frame, Spray Foam Insulation, Stucc
Exterior: Built-in Barbecue
Fee HOA: 1500/Annually
Fireplace: Family Room, Living Room, Master Bedroom, Two Way Fireplace, Exterior Fireplace, Fire Pit
Flooring: Stone, Tile, Wood
HOA Y/N: Yes
Interior: Full Bth Master Bdrm, Separate Shwr & Tub, Double Vanity, Pantry, Kitchen Island, Walk-in Pantry, High Speed Internet, Smart Home, Upstairs, 9+ Flat Ceilings, Wet Bar, Elevator
Laundry: Gas Dryer Hookup
Parking: Garage Door Opener, Separate Strge Area, Direct Access
Pool: Heated
Property Sub Type: Single Family Residence
Sewer: Septic Tank
Spa: Yes
Spa: Private, Heated
Special View Info: City Lights, Mountain(s)
Swimming Pool: Yes
Water: Public
Local Schools
High School: Camelback High School
Middle School: Ingleside Middle School
Elementary School: Biltmore Preparatory Academy
School District: Phoenix Union High School District
Listed By / Shown By
Listed By
Agency Name: Bedbrock Real Estate Company
Agency Phone: 602-717-9366
Shown By
Agency Title: Arizona Best Real Estate
Agency Phone: 480-948-4711

Estimate Your Payment
Estimated Payment
$ 78,480.50 per month $68,102.33 Principal & Interest $1,453.17 Property Tax $8,925.00 Homeowner's Insurance
7265 N 40th Street | MLS# 6495034
This single family home located at 7265 N 40th Street, Paradise Valley, AZ 85253 is currently listed for sale with an asking price of $30,600,000. This property was built in 2025 and has 5 bedrooms. N 40th Street is located in the CROWN CANYON DBA FOR WHISPERING CANYON AMD subdivision within the Phoenix Union High School District school district. Search CROWN CANYON DBA FOR WHISPERING CANYON AMD real estate on www.arizonabest.com today.