
BEDS4
BATHS5
SQUARE FEET3,505
MLS#7071993
STATUSActive
PROPERTY TYPEResidential - Single Family
SUBDIVISIONALORAVITA NORTH PHASE 3 PARCEL 15
SCHOOLDeer Valley Unified District
Property Description
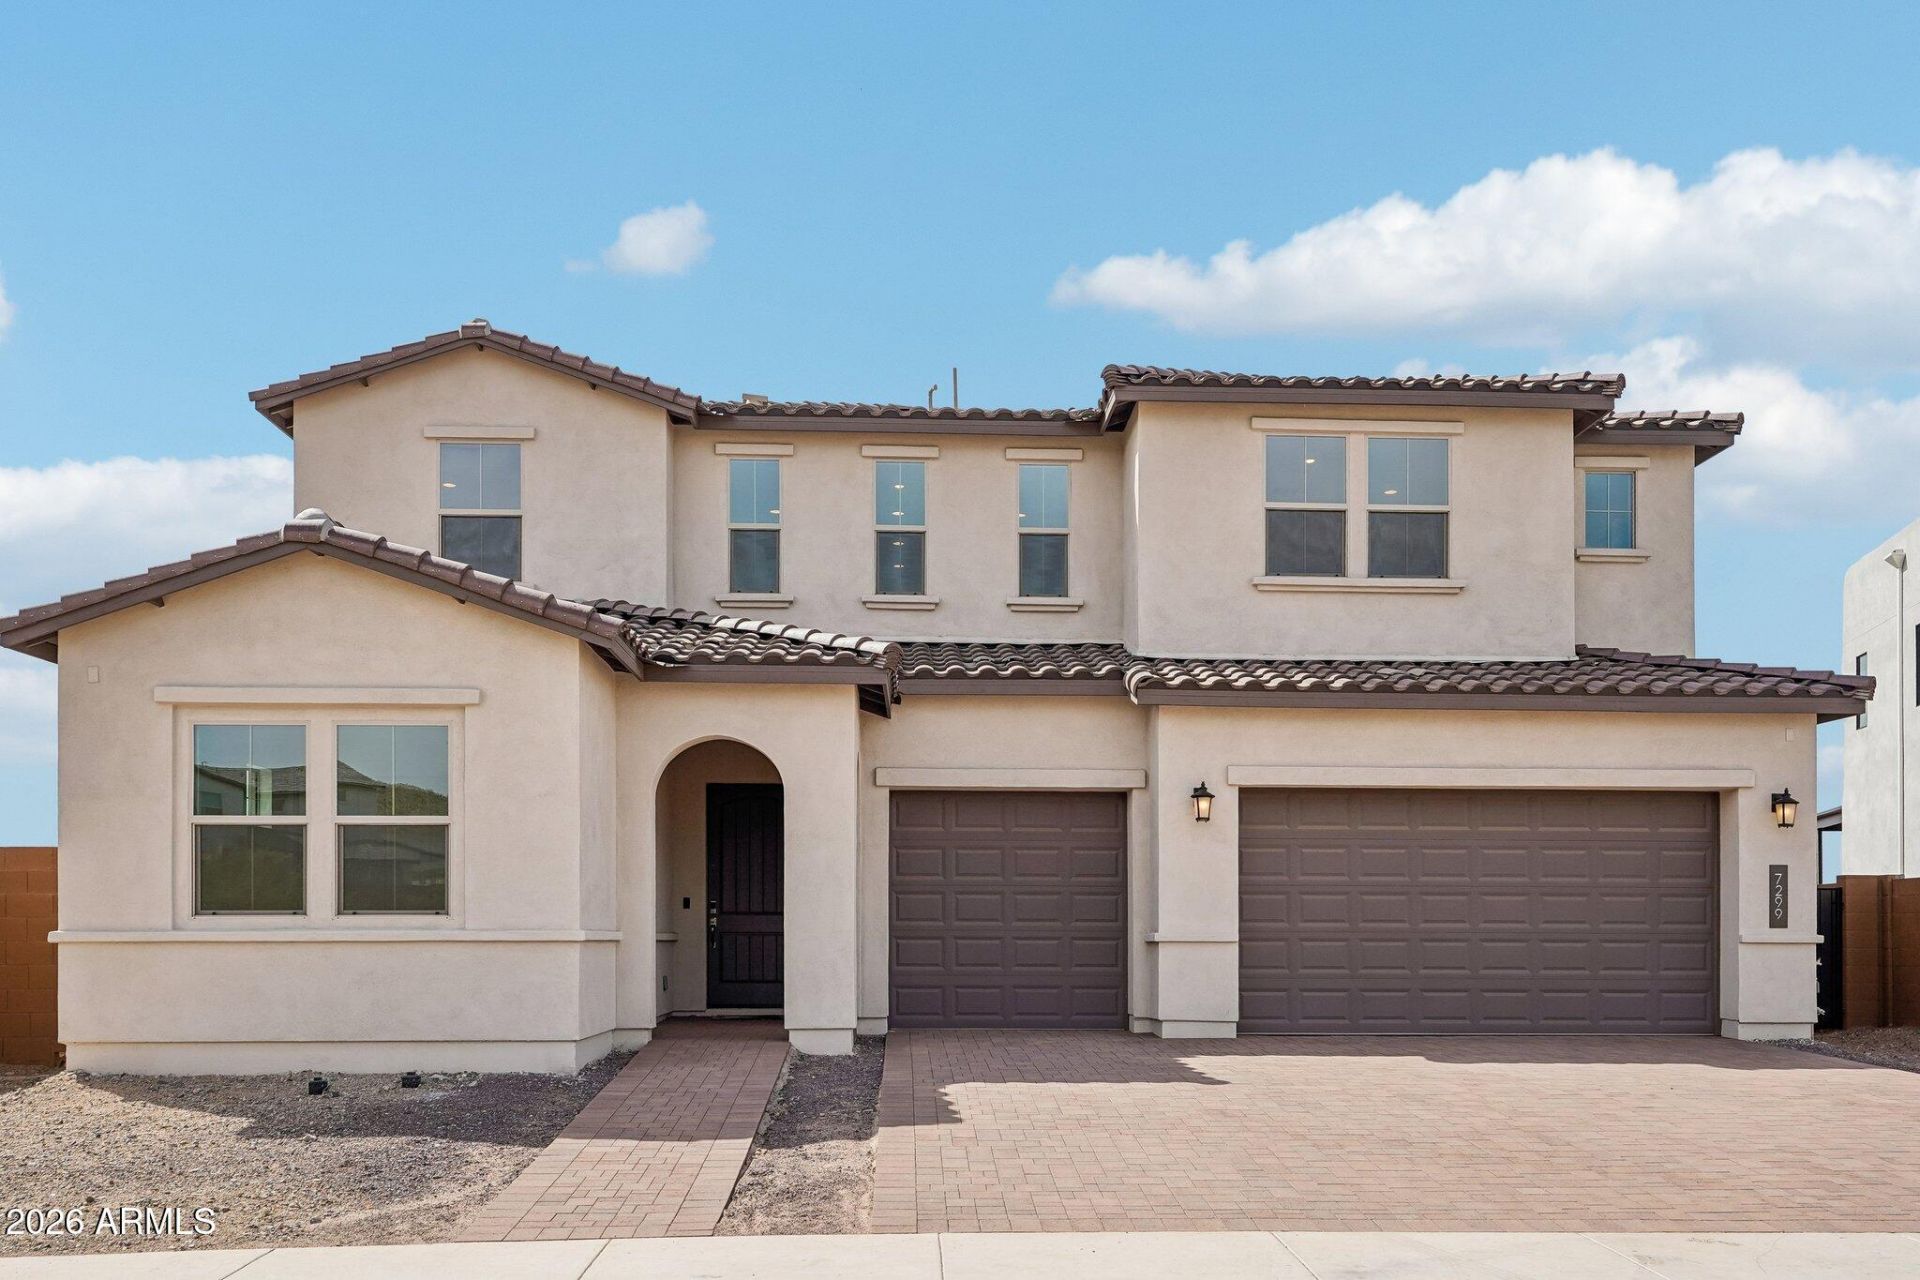
NEW CONSTRUCTION. OVERSIZED PREMIUM LOT. MOUNTAIN VIEWS. DESIGNER UPGRADES. Welcome to this stunning brand-new home in the highly desirable Aloravita community of North Peoria. Offering 3,596 square feet of beautifully designed living space, this exceptional residence features a fantastic floor plan, soaring ceilings, designer upgrades, and an oversized premium lot with mountain views and only one neighbor. From the moment you enter, youll appreciate the spacious open-concept design, upgraded tile flooring, elegant finishes, and abundant natural light. The great room provides an inviting space for everyday living and entertaining while seamlessly connecting to the spectacular gourmet kitchen. The chef-inspired kitchen is designed to impress, featuring double-stacked white Shaker cabinetry, custom dovetail soft-close drawers, quartz countertops with a waterfall-edge island, under-cabinet lighting, a huge pantry, and space for a built-in refrigerator. The kitchen is equipped with a premium six-burner gas cooktop and high-end stainless-steel appliances, creating an ideal space for both everyday cooking and entertaining. The thoughtfully designed floor plan offers exceptional flexibility with a downstairs bedroom, den, full bathroom, and additional half bathroom. Upstairs, youll find three spacious bedrooms, including the luxurious primary suite with beautiful mountain views, along with a generous loft. The primary bathroom creates a spa-like retreat with upgraded tile surrounds, quartz countertops, a sleek shower enclosure, and a fully tiled walk-in shower pre-plumbed for a rain shower head. Quality and style continue throughout the home with engineered quartz surfaces in the bathrooms, upgraded baseboards, matte-black hardware, elegant stair railing, surround sound, and upgraded lighting. The laundry room has also been thoughtfully enhanced with a sink and cabinetry. Step outside and discover one of the homes most impressive features--an oversized, private premium lot with views throughout the property. The backyard is a blank canvas, offering an opportunity to create a beautiful outdoor setting for relaxing, entertaining, and enjoying the surrounding scenery. Additional features include a premium paver driveway, extended-height garage, EV charger, soft-water loop, and energy-efficient design elements. Ideally located in North Peoria, Aloravita provides convenient access to shopping, dining, hiking trails, top-rated schools, and the Loop 303. This move-in-ready home offers a rare combination of luxury, privacy, comfort, and style.
Property Features
Property Type: Residential - Single Family
Cooling: Central Air, Programmable Thmstat
Fenced: Yes
Garage: 3
Heating: Natural Gas, Heat Pump
Lot Size: 0.25 Acres
Roof Type: Tile
Stories: 2.0
Taxes: $290
Year Built: 2025
Feature Descriptions
Assoc. Fee Includes: Maintenance Grounds
Community Features: Playground, Biking/Walking Path
Days on Site: 6
Exterior: Wood Frame, Stucco, Low VOC Paint
Fee HOA: 105/Monthly
Flooring: Carpet, Tile
HOA Y/N: Yes
Interior: Full Bth Master Bdrm, Separate Shwr & Tub, Double Vanity, Eat-in Kitchen, Breakfast Bar, Pantry, Kitchen Island, Walk-in Pantry, Quartz Countertops, High Speed Internet, Upstairs, 9+ Flat Ceilings
Laundry: Inside, Upstairs Laundry
Parking: Over Height Garage, Garage Door Opener, Direct Access, Electric Vehicle Charging Station(s), Attached Garage
Property Sub Type: Single Family Residence
Special View Info: Mountain(s), City
Water: Public
Local Schools
High School: Mountain Ridge High School
School District: Deer Valley Unified District
Listed By / Shown By
Listed By
Agency Name: Howe Realty
Agency Phone: 602-909-6513
Shown By
Agency Title: Arizona Best Real Estate
Agency Phone: 480-948-4711

Estimate Your Payment
Estimated Payment
$ 2,918.98 per month $2,559.40 Principal & Interest $24.17 Property Tax $335.42 Homeowner's Insurance
7299 W Oberlin Way | MLS# 7071993
This single family home located at 7299 W Oberlin Way, Peoria, AZ 85383 is currently listed for sale with an asking price of $1,150,000. This property was built in 2025 and has 4 bedrooms with 3505 sq. ft. W Oberlin Way is located in the ALORAVITA NORTH PHASE 3 PARCEL 15 subdivision within the Deer Valley Unified District school district. Search ALORAVITA NORTH PHASE 3 PARCEL 15 real estate on www.arizonabest.com today.