
BEDS4
BATHS4
SQUARE FEET2,673
MLS#7070770
STATUSActive
PROPERTY TYPEResidential - Townhouse
SUBDIVISIONAria at Silverstone
SCHOOLParadise Valley Unified District
Property Description
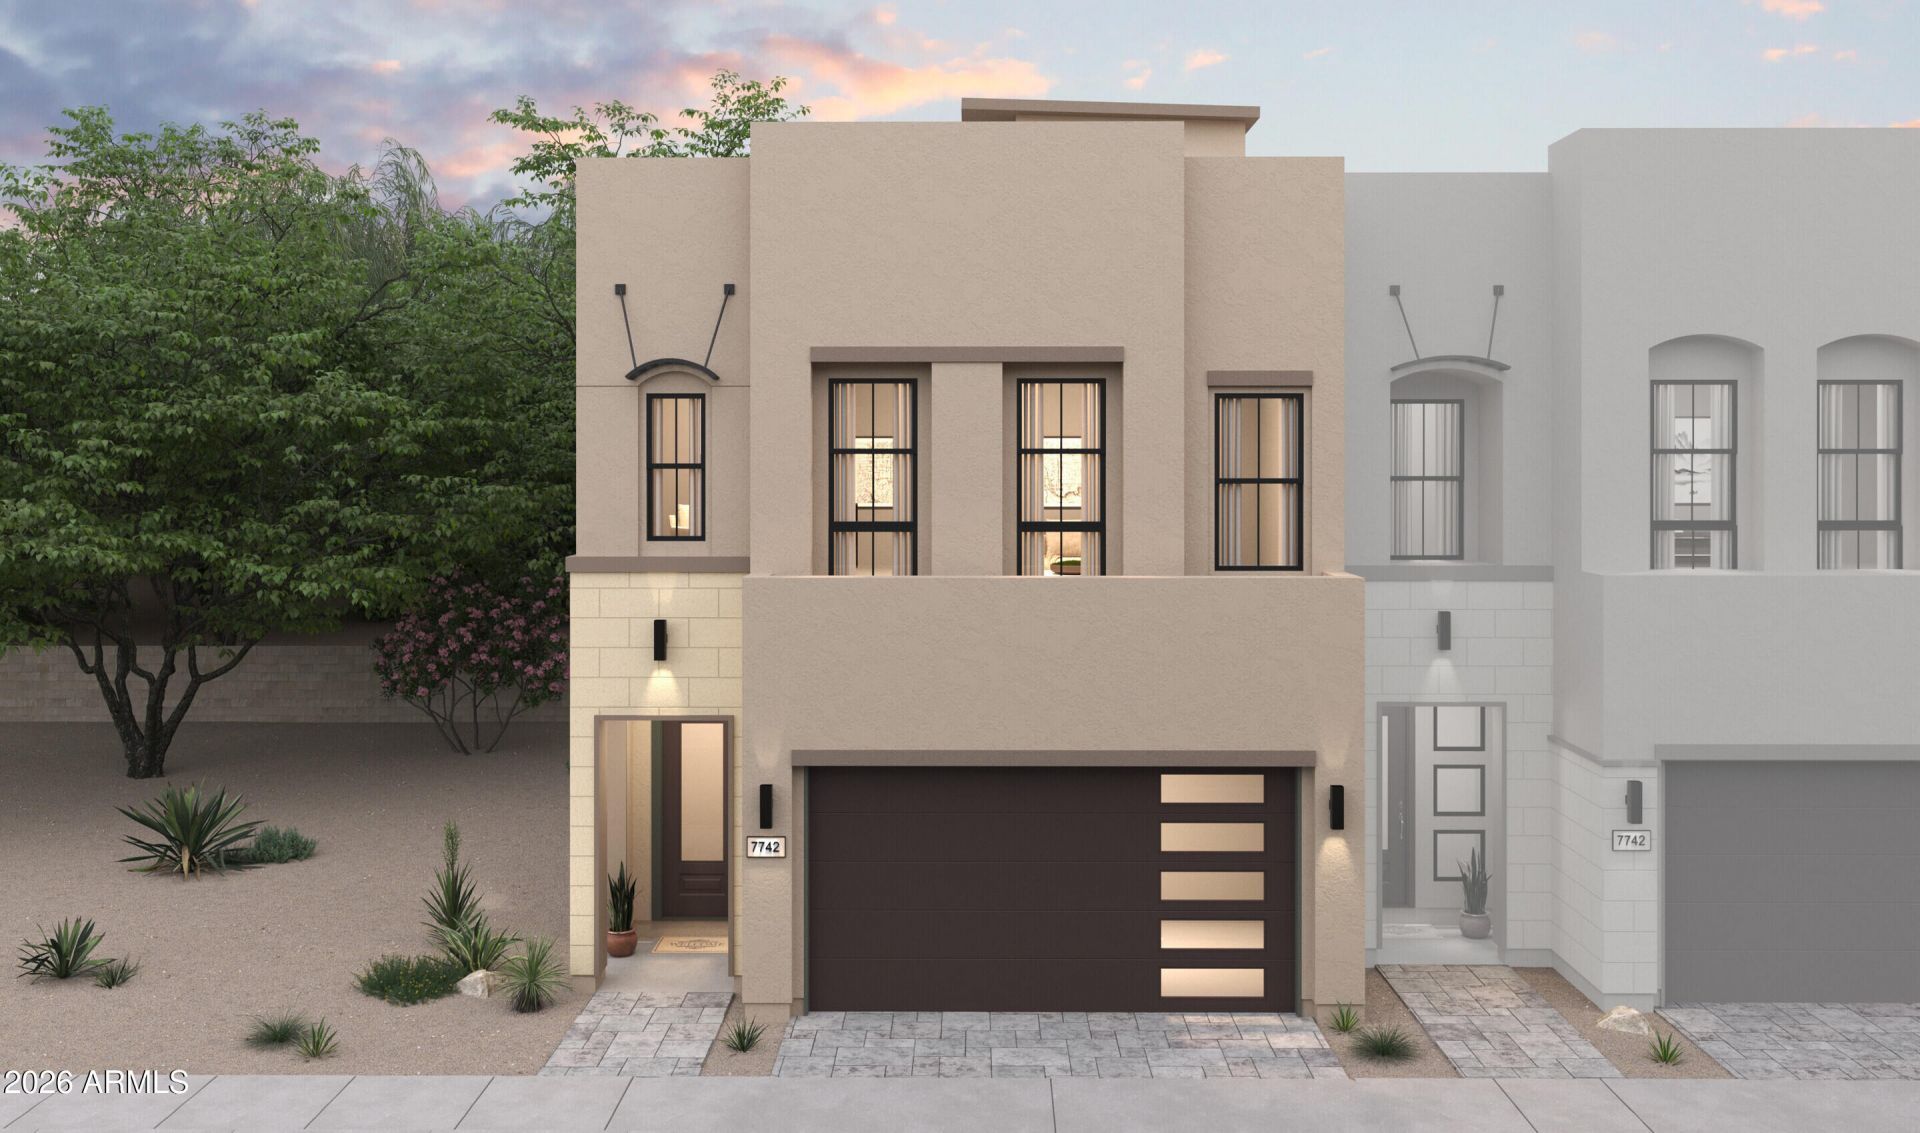
Discover elevated living at Aria at Silverstone in the distinctive Laconia plan, where sophisticated design meets everyday versatility. A PRIVATE ROOFTOP DECK creates an exceptional setting for morning coffee, sunset gatherings, or quiet evenings beneath the stars. Inside, an extended foyer leads to an expansive great room and gourmet kitchen featuring a statement quartz island, designer pendant lighting, and premium appliances. A first-floor bedroom offers ideal flexibility for guests, work, or a private retreat. Upstairs, the thoughtfully divided layout creates privacy, with a luxurious primary suite featuring dual walk-in closets and a spa-inspired bath with dual vanities and a sleek walk-in shower. A spacious loft and two additional bedrooms complete this remarkable home. ^^Up to 5% of Base Price can be applied towards closing cost and/or short-long-term interest rate buydowns when choosing our preferred Lender. Additional eligibility and limited time restrictions apply. Ask for more information!
Property Features
Property Type: Residential - Townhouse
Cooling: Central Air
Fenced: Yes
Garage: 2
Heating: Electric, Forced Air
Home Style: Contemporary
Lot Size: 0.06 Acres
Roof Type: Tile
Stories: 3.0
Year Built: 2026
Feature Descriptions
Assoc. Fee Includes: Maintenance Grounds
Community Features: Gated, Biking/Walking Path
Days on Site: 36
Exterior: Wood Frame, Spray Foam Insulation, Blown Cellulose, P
Exterior: Private Yard
Fee HOA: 279/Monthly
Flooring: Carpet, Tile
HOA Y/N: Yes
Interior: 3/4 Bath Master Bdrm, Double Vanity, Breakfast Bar, Pantry, Kitchen Island, Quartz Countertops, High Speed Internet, Upstairs
Laundry: Engy Star (See Rmks), Washer Hookup, Inside
Parking: Garage Door Opener, Direct Access, Electric Vehicle Charging Station(s), Attached Garage
Property Sub Type: Townhouse
Sewer: Public Sewer
Spa: Yes
Spa: Private
Water: Public
Local Schools
High School: Pinnacle High School
Middle School: Pinnacle Peak Preparatory
Elementary School: Pinnacle Peak Preparatory
School District: Paradise Valley Unified District
Listed By / Shown By
Listed By
Agency Name: K. Hovnanian Great Western Homes, LLC
Agency Phone: 877-546-8669
Shown By
Agency Title: Arizona Best Real Estate
Agency Phone: 480-948-4711

Estimate Your Payment
Estimated Payment
$ 2,779.50 per month $2,457.45 Principal & Interest $0.00 Property Tax (data not provided by mls) $322.06 Homeowner's Insurance
7301 E Via Luna Drive | MLS# 7070770
This townhouse located at 7301 E Via Luna Drive, Scottsdale, AZ 85255 is currently listed for sale with an asking price of $1,104,190. This property was built in 2026 and has 4 bedrooms with 2673 sq. ft. E Via Luna Drive is located in the Aria at Silverstone subdivision within the Paradise Valley Unified District school district. Search Aria At Silverstone real estate on www.arizonabest.com today.