
BEDS3
BATHS2
MLS#7101084
STATUSActive
PROPERTY TYPEResidential - Townhouse
SUBDIVISIONGAINEY VILLAGE CASITAS
SCHOOLScottsdale Unified District
Property Description
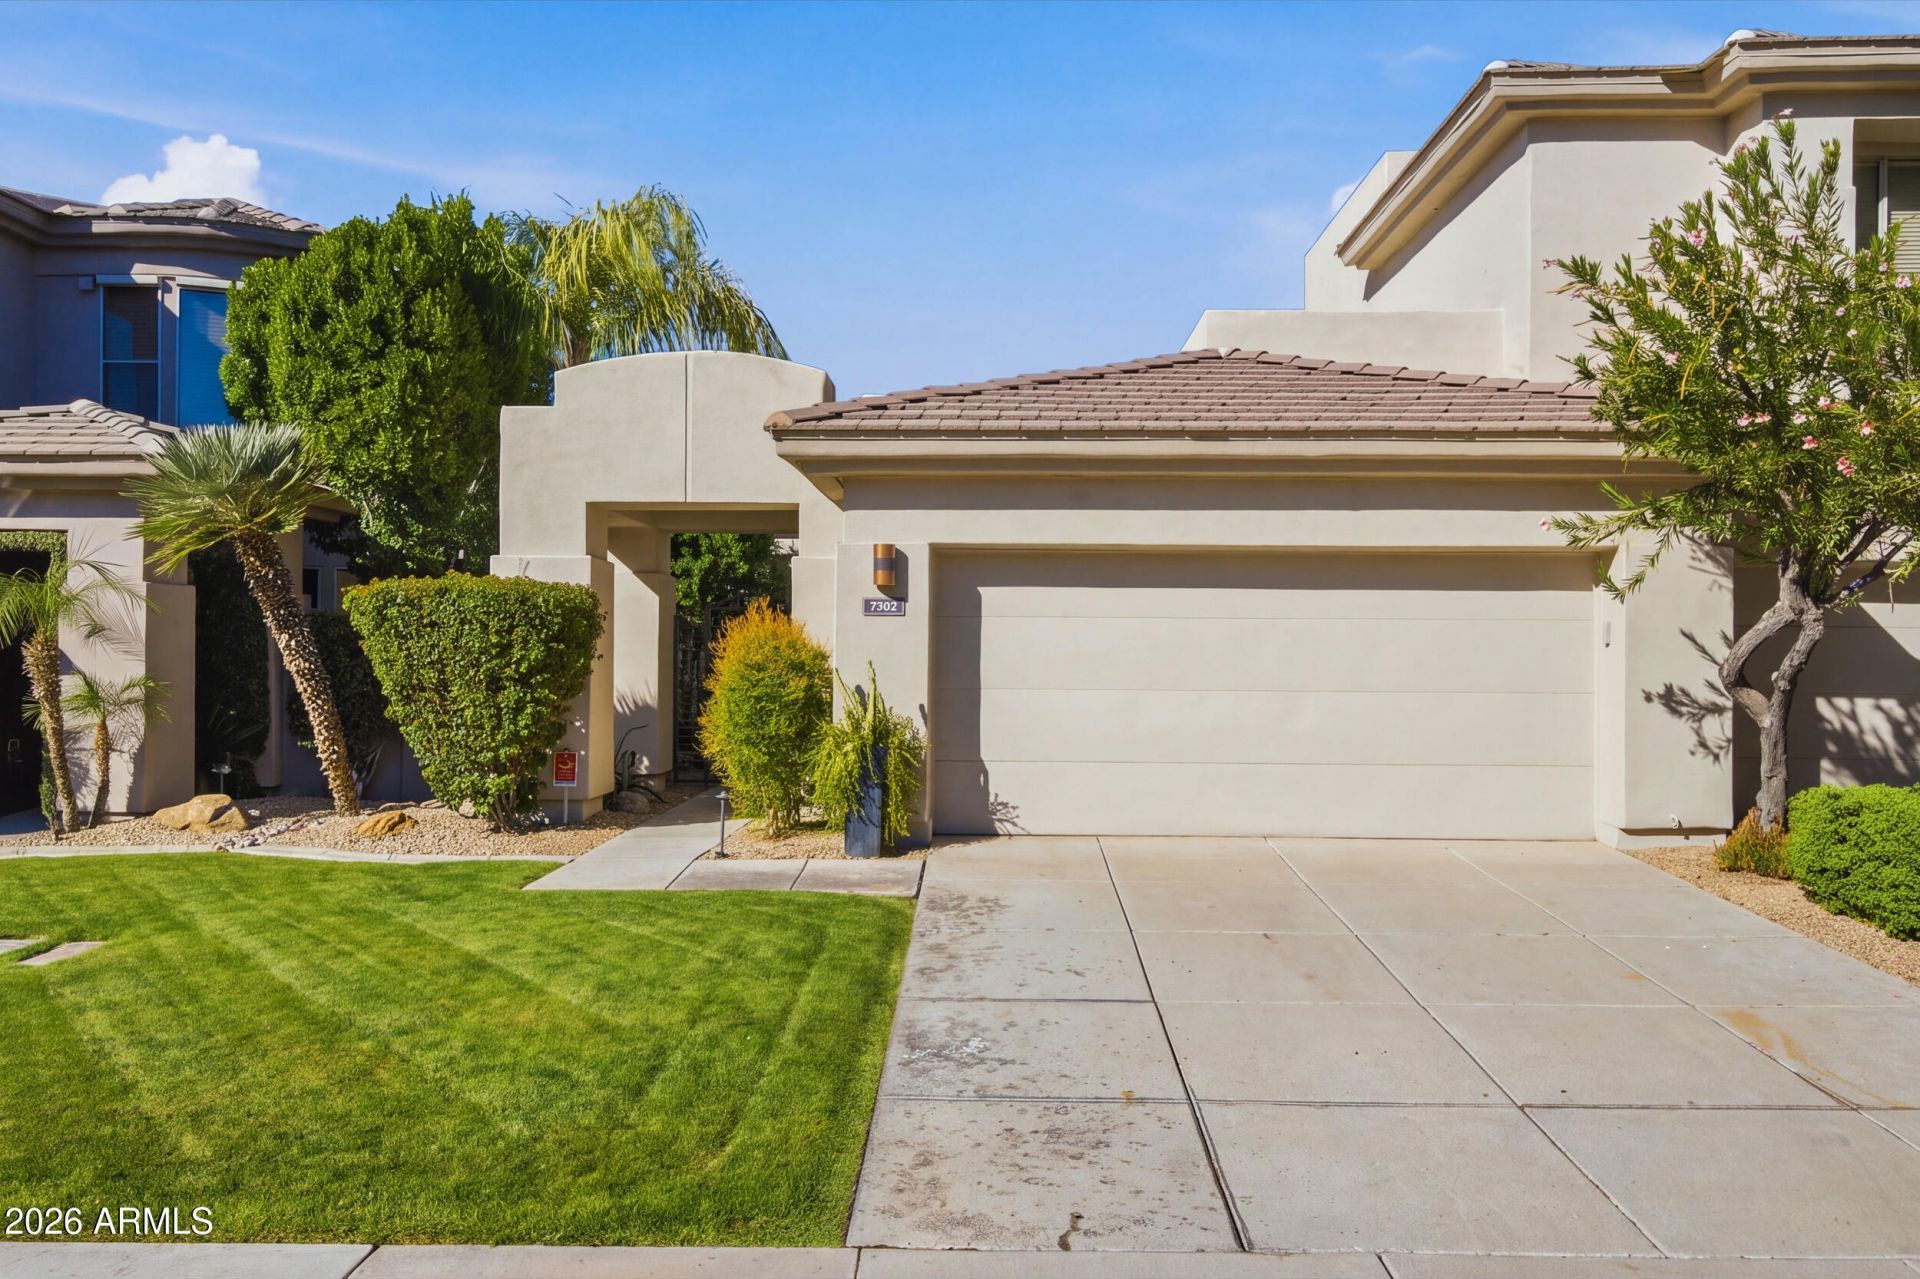
Beautifully renovated townhouse in Gainey Village Casitas by owner/acclaimed interior designer. Walk through the impeccably landscaped courtyard to the private entrance. Round foyer creates a split floorplan with two private secondary bedrooms and a full bath to one side with living/dining, kitchen, and primary to the other. Wide-plank oak floors through the main living spaces. Kitchen features custom cabinetry, stainless Bosch appliances with induction range, and island. Primary bedroom/bath features timeless 12x24 stone mixed with a hint of art deco. Fresh interior paint, super clean, & move-in ready. Custom doors lead to the cozy rear patio with fireplace, stone pavers, & turf. Property is walking distance to Gainey Village Health Club & excellent dining at Shops at Gainey Village.
Property Features
Property Type: Residential - Townhouse
Cooling: Ceiling Fan(s), Programmable Thmstat, Heat Pump
Fenced: Yes
Fireplaces: 2
Garage: 2 car attached
Heating: Heat Pump
Lot Size: 0.10 Acres
Roof Type: Tile, Foam
Stories: 1.0
Taxes: $2,974
Year Built: 1999
Feature Descriptions
Assoc. Fee Includes: Front Yard Maint, Maintenance Grounds
Community Features: Guarded Entry, Gated
Exterior: Wood Frame, Painted, Stucco
Fee HOA: 1340/Quarterly
Fireplace: Family Room, Gas, Exterior Fireplace
Flooring: Carpet, Wood
HOA Y/N: Yes
Interior: Full Bth Master Bdrm, Separate Shwr & Tub, Double Vanity, Eat-in Kitchen, Kitchen Island, Quartz Countertops, High Speed Internet, 9+ Flat Ceilings, No Interior Steps
Laundry: Inside
Parking: Garage Door Opener, Attchd Gar Cabinets, Direct Access
Property Sub Type: Townhouse
Sewer: Public Sewer
Spa: Yes
Spa: Heated
Utilities: Phone Available, Phone Connected
Water: Public
Room Sizes
Primary Bedroom: 15.83 X 13.83 Level - First
Bedroom 2: 12.08 X 11.83 Level - First
Bedroom 3: 10.9 X 11.17 Level - First
Living Room: 14.17 X 14.83 Level - First
Dining Room: 14.5 X 9.75 Level - First
Breakfast Room: 11 X 8.58 Level - First
Local Schools
High School: Chaparral High School
Middle School: Cocopah Middle School
Elementary School: Cochise Elementary School
School District: Scottsdale Unified District
Listed By / Shown By
Listed By
Agency Name: Compass
Agency Phone: 480-776-1555
Shown By
Agency Title: Arizona Best Real Estate
Agency Phone: 480-948-4711

Estimate Your Payment
Estimated Payment
$ 2,890.93 per month $2,336.84 Principal & Interest $247.83 Property Tax $306.25 Homeowner's Insurance
7302 E Woodsage Lane | MLS# 7101084
This townhouse located at 7302 E Woodsage Lane, Scottsdale, AZ 85258 is currently listed for sale with an asking price of $1,050,000. This property was built in 1999 and has 3 bedrooms. E Woodsage Lane is located in the GAINEY VILLAGE CASITAS subdivision within the Scottsdale Unified District school district. Search GAINEY VILLAGE CASITAS real estate on www.arizonabest.com today.