
BEDS5
BATHS
SQUARE FEET4,500
MLS#6962461
STATUSActive
PROPERTY TYPEResidential - Single Family
SUBDIVISIONCLEARWATER HILLS 2 LOTS 197-198 201-206
SCHOOLScottsdale Unified District
Property Description
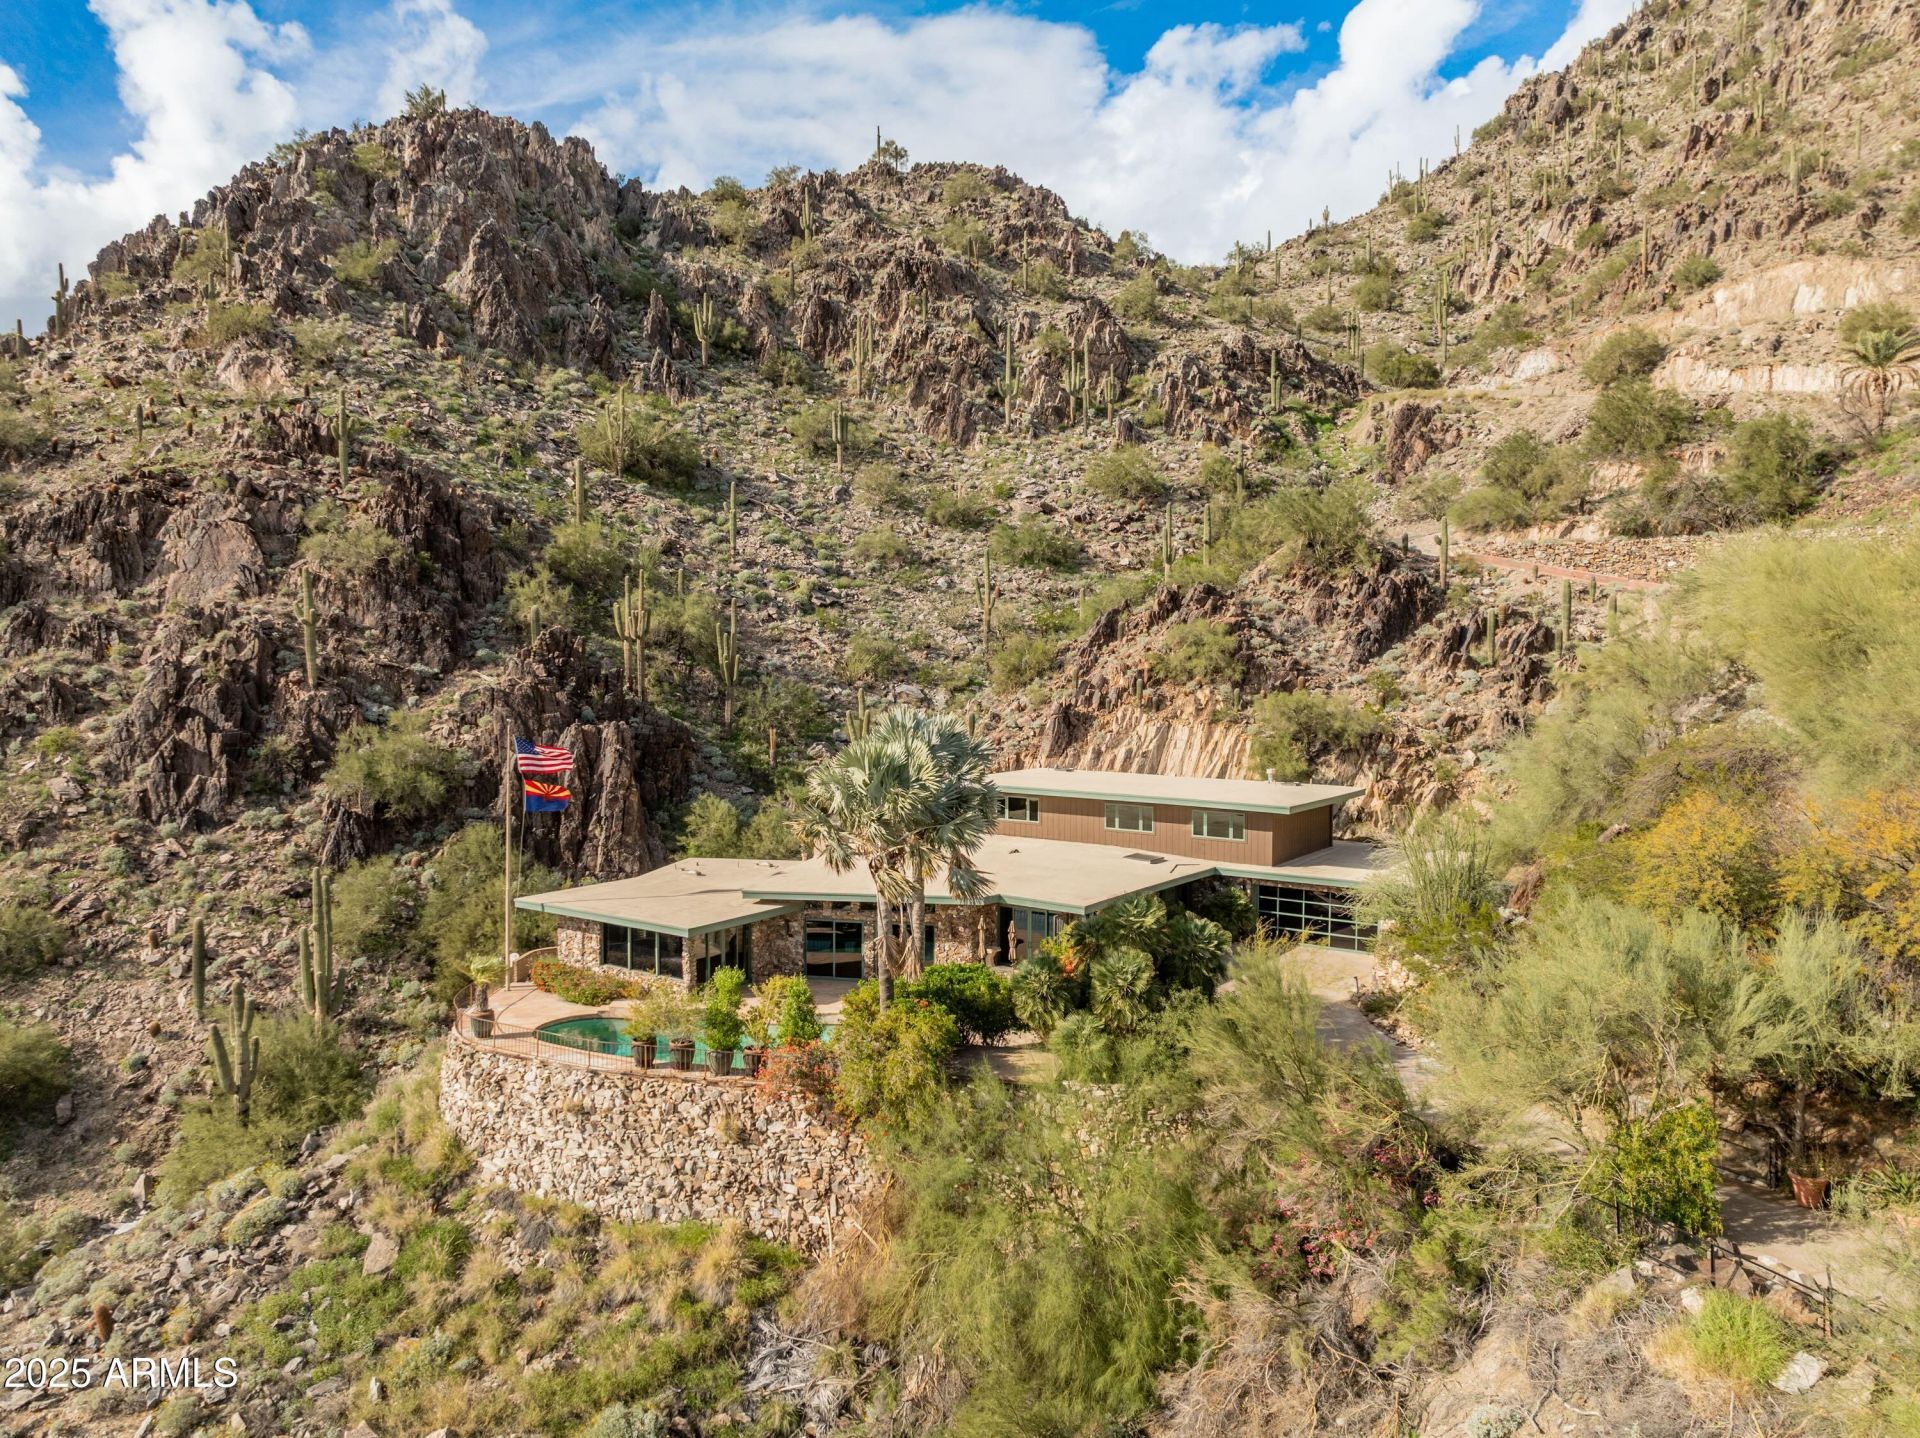
Casa High Cliff was professionally designed by Casa Bella Interiors, constructed by Dave Hansen, & featured in Phoenix Home & Garden (Stone & Steel) -- A stunning privately gated 2.3+ acre mid-century modern estate 1,750 ft up & carved into the mountainside on Highcliff Drive backing to the Phoenix Mountain Preserve - one of only 4 homes sitting on this elevated and premier section of Clearwater Hills. Open kitchen design w/ Sub Zero & Viking appliances & wine fridge. There are many possibilities - from a light or full remodeling of the current (very livable) home or building your new hillside resort masterpiece. Views, privacy, and exclusivity at your fingertips!
Property Features
Property Type: Residential - Single Family
Cooling: Ceiling Fan(s), Central Air, Programmable Thmstat
Fenced: Yes
Fireplaces: 1
Garage: 2 car attached
Heating: Natural Gas, Forced Air, Zoned
Home Style: Mid-Century Modern
Lot Size: 2.32 Acres
Roof Type: Built-Up, Rolled/Hot Mop
Stories: 2.0
Taxes: $10,928
Year Built: 1974
Feature Descriptions
Assoc. Fee Includes: Maintenance Grounds, Street Maint
Community Features: Guarded Entry, Transportation Svcs, Gated, Near Bus Stop
Days on Site: 133
Exterior: Balcony, Storage, Private Street(s), Private Yard
Exterior: Brick, Stone, Painted, Wood Siding
Fee HOA: 4750/Annually
Fireplace: Living Room, Gas
Flooring: Carpet, Stone, Tile
HOA Y/N: Yes
Interior: Full Bth Master Bdrm, Separate Shwr & Tub, Double Vanity, Eat-in Kitchen, Pantry, Walk-in Pantry, Granite Counters, Non-laminate Counter, High Speed Internet, Master Downstairs, 9+ Flat Ceilings
Laundry: Inside
Parking: Garage Door Opener, Attchd Gar Cabinets, Gated, Direct Access, Attached Garage
Pool: Fenced, Diving Pool, Outdoor
Property Sub Type: Single Family Residence
Sewer: Septic-In & Connected
Special View Info: City Lights, Mountain(s), City, Desert, Panoramic, Red
Swimming Pool: Yes
Utilities: Phone Available
Water: Public
Local Schools
High School: Saguaro High School
Middle School: Mohave Middle School
Elementary School: Kiva Elementary School
School District: Scottsdale Unified District
Listed By / Shown By
Listed By
Agency Name: Berkshire Hathaway HomeServices Arizona Properties
Agency Phone: 480-505-6300
Shown By
Agency Title: Arizona Best Real Estate
Agency Phone: 480-948-4711

Estimate Your Payment
Estimated Payment
$ 10,463.57 per month $8,446.02 Principal & Interest $910.67 Property Tax $1,106.88 Homeowner's Insurance
7310 N Highcliff Drive | MLS# 6962461
This single family home located at 7310 N Highcliff Drive, Paradise Valley, AZ 85253 is currently listed for sale with an asking price of $3,795,000. This property was built in 1974 and has 5 bedrooms with 4500 sq. ft. N Highcliff Drive is located in the CLEARWATER HILLS 2 LOTS 197-198 201-206 subdivision within the Scottsdale Unified District school district. Search CLEARWATER HILLS 2 LOTS 197-198 201-206 real estate on www.arizonabest.com today.