
BEDS5
BATHS4
SQUARE FEET2,672
MLS#7060096
STATUSActive
PROPERTY TYPEResidential - Single Family
SUBDIVISIONFOX CROSSING UNIT 3
SCHOOLChandler Unified District #80
Property Description
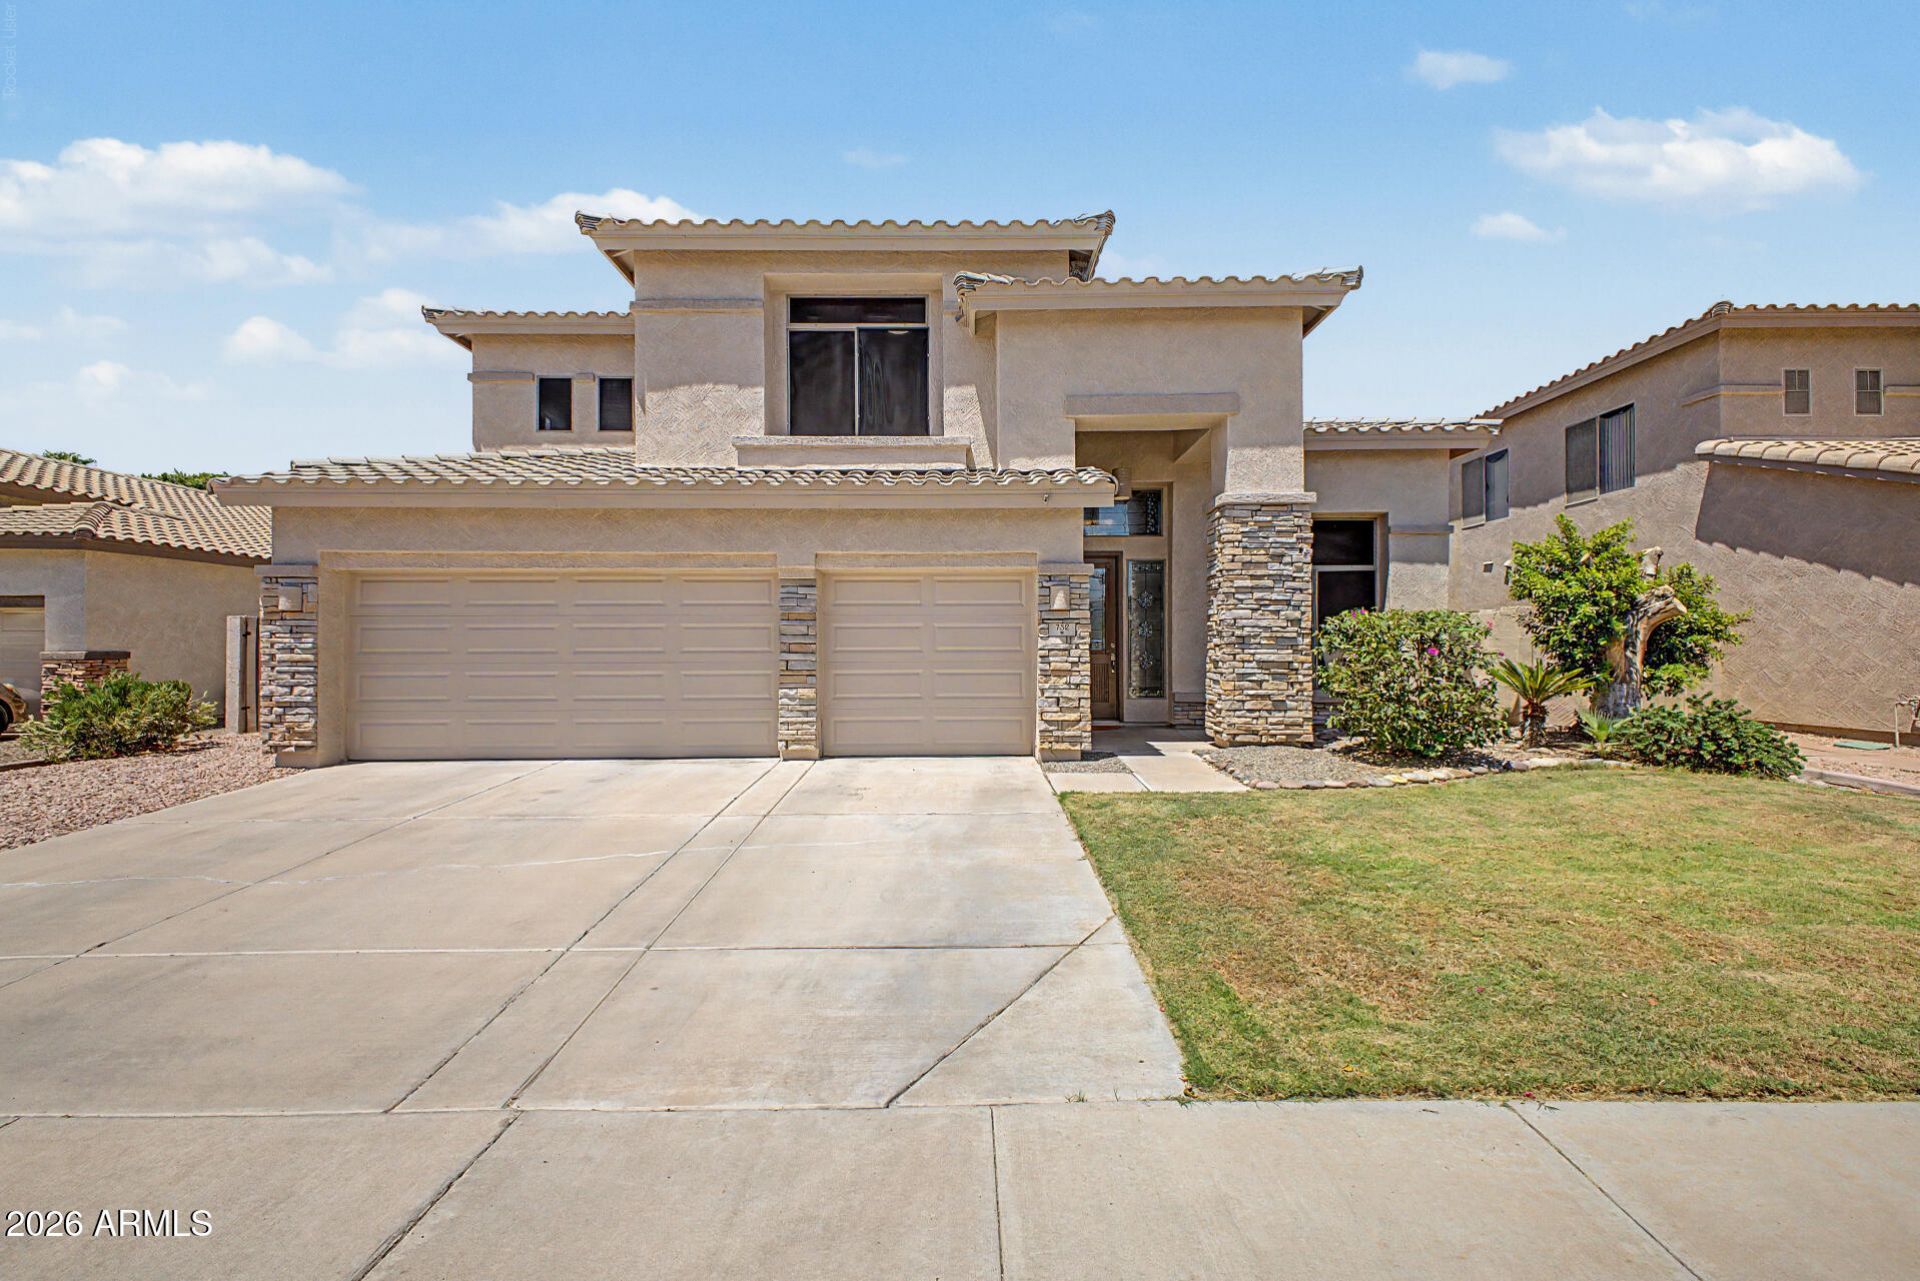
Stunning home in a highly desirable South Chandler location!This beautifully updated 5 bed, 3.5 bath home features a 3 car garage and pool and over $100k in upgrades.Soaring ceilings and abundant natural light create a bright, open feel.Enjoy easy maintenance with NO carpet throughout.Stylish flooring and fresh interior paint were completed just a few years ago. The kitchen, bathrooms, and laundry room were renovated in 2024, boasting modern finishes, quartz countertops, a vent hood, and newer appliances (washer, dryer, and fridge all convey!). Major updates include AC units replaced about 8 years ago, plus a water softener and RO system. Backyard features a BBQ gas stub, ready for your outdoor kitchen/grill. Near medical centers, shopping, top-rated schools, and major freeways.
Property Features
Property Type: Residential - Single Family
Cooling: Central Air
Fenced: Yes
Fireplaces: 1
Garage: 3
Heating: Forced Air
Lot Size: 0.16 Acres
Roof Type: Tile
Stories: 2.0
Taxes: $3,372
Year Built: 1999
Feature Descriptions
Assoc. Fee Includes: Maintenance Grounds
Community Features: Playground, Biking/Walking Path
Days on Site: 1
Exterior: Wood Frame, Stucco
Fee HOA: 80/Monthly
Fireplace: Family Room
Flooring: Vinyl
HOA Y/N: Yes
Interior: Full Bth Master Bdrm, Separate Shwr & Tub, Double Vanity, Eat-in Kitchen, Kitchen Island, Quartz Countertops, Master Downstairs
Parking: Direct Access, Attached Garage
Pool: Outdoor
Property Sub Type: Single Family Residence
Swimming Pool: Yes
Water: Public
Local Schools
High School: Hamilton High School
Middle School: Bogle Junior High School
Elementary School: Basha Elementary
School District: Chandler Unified District #80
Listed By / Shown By
Listed By
Agency Name: RE/MAX Signature
Agency Phone: 602-626-9200
Shown By
Agency Title: Arizona Best Real Estate
Agency Phone: 480-948-4711

Estimate Your Payment
Estimated Payment
$ 2,168.92 per month $1,669.17 Principal & Interest $281.00 Property Tax $218.75 Homeowner's Insurance
732 W Indigo Drive | MLS# 7060096
This single family home located at 732 W Indigo Drive, Chandler, AZ 85248 is currently listed for sale with an asking price of $750,000. This property was built in 1999 and has 5 bedrooms with 2672 sq. ft. W Indigo Drive is located in the FOX CROSSING UNIT 3 subdivision within the Chandler Unified District #80 school district. Search FOX CROSSING UNIT 3 real estate on www.arizonabest.com today.