
BEDS4
BATHS5
MLS#7061023
STATUSActive
PROPERTY TYPEResidential - Single Family
SUBDIVISIONWHISPER ROCK
SCHOOLCave Creek Unified District
Property Description
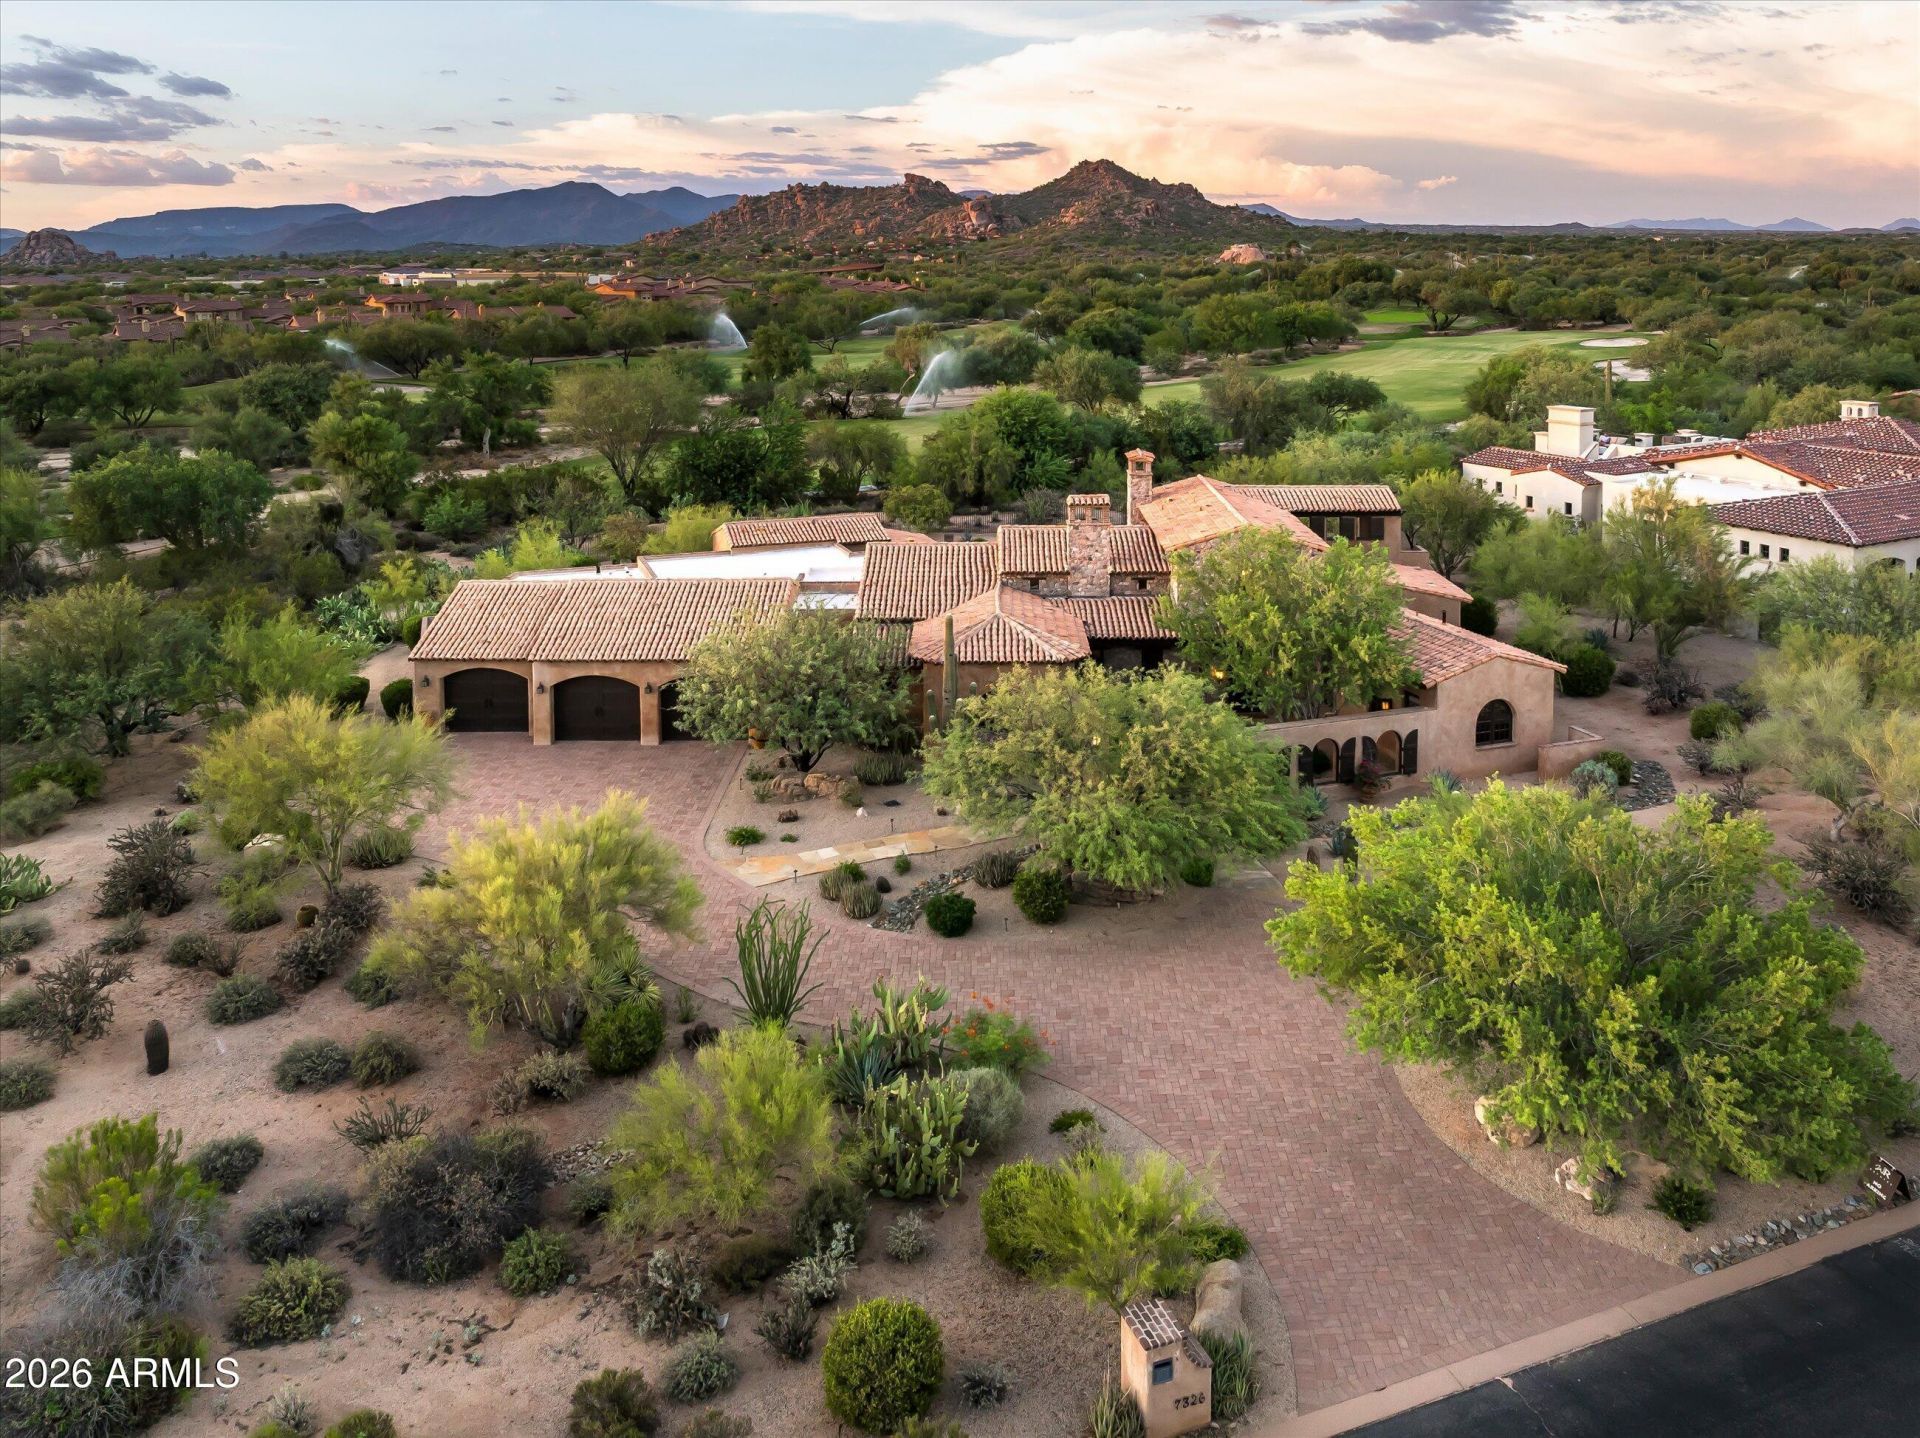
Authentic Mediterranean estate on a premier golf course homesite with exceptional privacy and views. A tranquil entry courtyard welcomes you to this thoughtfully designed great room floor plan featuring a private primary suite, split guest bedrooms, no interior steps on the main level, and a fourth bedroom with view deck upstairs. Timeless finishes include reclaimed oak floors and beams, tumbled travertine, furniture-grade cabinetry, slab stone countertops, and handcrafted ironwork. The chefs kitchen features Wolf and Sub-Zero appliances and dual islands. Expansive outdoor living includes a fireplace, heated pool and spa, fire pit, built-in BBQ, multiple patios, and an oversized 3-car garage.
Property Features
Property Type: Residential - Single Family
Cooling: Ceiling Fan(s), Central Air
Fenced: Yes
Fireplaces: 2
Garage: 3 car attached
Heating: Natural Gas
Home Style: Santa Barbara/Tuscan
Lot Size: 0.95 Acres
Roof Type: Tile
Stories: 2.0
Taxes: $9,093
Year Built: 2007
Feature Descriptions
Accessibility: Accessible Door â?? 32in+ Wide, Bath Roll-In Shower, Remote Devices, Bath Insulated Pipes, Mltpl Entries/Exits
Assoc. Fee Includes: Maintenance Grounds, Street Maint
Community Features: Guarded Entry, Community Spa, Community Spa Htd, Concierge, Gated, Golf, Tennis Court(s), Biking/Walking Path, Clubhouse, Community Media Room, Fitness Center
Days on Site: 81
Exterior: Wood Frame, Painted, Stucco, Stone
Exterior: Balcony, Private Yard, Misting System, Built-in Barbecue
Fee HOA: 1744/Quarterly
Fireplace: Living Room, Two Way Fireplace, Gas, Exterior Fireplace, Fire Pit
Flooring: Carpet, Stone, Wood
HOA Y/N: Yes
Interior: Full Bth Master Bdrm, Separate Shwr & Tub, Double Vanity, Tub with Jets, Eat-in Kitchen, Breakfast Bar, Pantry, Kitchen Island, Walk-in Pantry, Granite Counters, High Speed Internet, Master Downstairs, Vaulted Ceiling(s), 9+ Flat Ceilings
Laundry: Inside, Other, See Remarks
Parking: Golf Cart Garage, Over Height Garage, Extended Length Garage, Garage Door Opener, Attchd Gar Cabinets, Direct Access
Pool: Heated
Property Sub Type: Single Family Residence
Sewer: Public Sewer
Spa: Yes
Spa: Private, Heated
Special View Info: Mountain(s)
Swimming Pool: Yes
Water: Public
Local Schools
High School: Cactus Shadows High School
Middle School: Sonoran Trails Middle School
Elementary School: Lone Mountain Elementary School
School District: Cave Creek Unified District
Listed By / Shown By
Listed By
Agency Name: Russ Lyon Sotheby's International Realty
Agency Phone: 480-585-7070
Shown By
Agency Title: Arizona Best Real Estate
Agency Phone: 480-948-4711

Estimate Your Payment
Estimated Payment
$ 8,687.03 per month $7,010.53 Principal & Interest $757.75 Property Tax $918.75 Homeowner's Insurance
7326 E Sonoran Trail | MLS# 7061023
This single family home located at 7326 E Sonoran Trail, Scottsdale, AZ 85266 is currently listed for sale with an asking price of $3,150,000. This property was built in 2007 and has 4 bedrooms. E Sonoran Trail is located in the WHISPER ROCK subdivision within the Cave Creek Unified District school district. Search WHISPER ROCK real estate on www.arizonabest.com today.