
BEDS5
BATHS3
SQUARE FEET3,388
MLS#6975550
STATUSActive
PROPERTY TYPEResidential - Single Family
SUBDIVISIONSWEETWATER RIDGE
SCHOOLPeoria Unified School District
Property Description
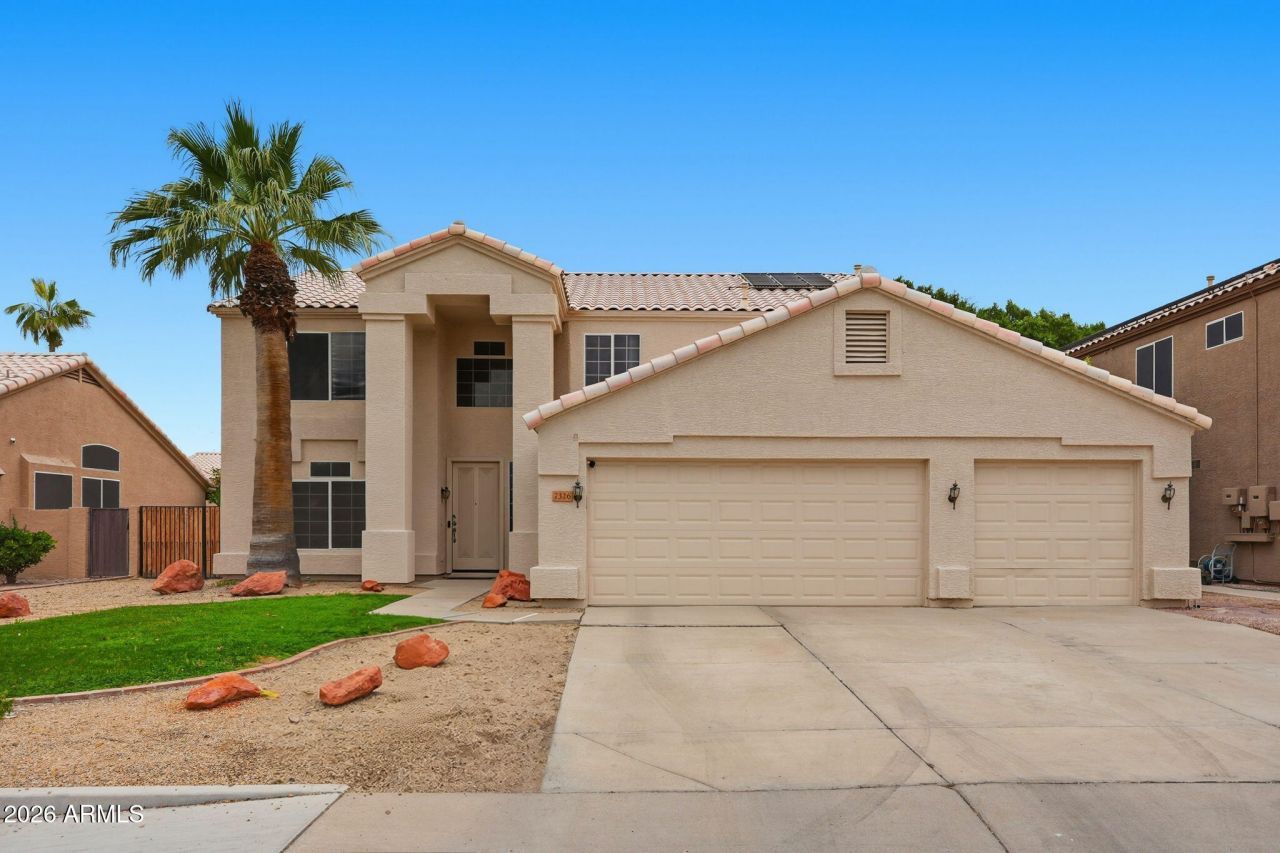
Spacious 3,388 sq ft home in the desirable Sweetwater Ridge community, offering the perfect blend of comfort, functionality, and style. Enjoy an open-concept floor plan with expansive living areas, a chef-inspired kitchen, and generous bedrooms ideal for both everyday living and entertaining. The private backyard with lush grass and a salt water pool provides space to relax, host, or create your dream outdoor retreat. Well-maintained with decorator upgrades throughout, this home offers flexibility for remote work, multigenerational living, or growing households. Located near top schools, shopping, dining, and freeway access???this is a rare opportunity to own a large, move-in-ready home in one of the areas most sought-after neighborhoods.
Property Features
Property Type: Residential - Single Family
Cooling: Ceiling Fan(s), Central Air, Programmable Thmstat
Fenced: Yes
Garage: 3
Heating: Natural Gas
Lot Size: 0.19 Acres
Roof Type: Tile
Stories: 2.0
Taxes: $2,581
Year Built: 1997
Feature Descriptions
Assoc. Fee Includes: Maintenance Grounds, Street Maint
Community Features: Tennis Court(s), Playground, Biking/Walking Path
Days on Site: 157
Exterior: Wood Frame, Painted, Stucco
Fee HOA: 42/Annually
Flooring: Carpet, Stone, Tile
HOA Y/N: Yes
Interior: Full Bth Master Bdrm, Separate Shwr & Tub, Double Vanity, Breakfast Bar, Kitchen Island, Walk-in Pantry, Granite Counters, High Speed Internet, Upstairs, Vaulted Ceiling(s)
Laundry: Washer Hookup, Inside
Parking: RV Gated, Garage Door Opener, Direct Access
Pool: Play Pool, Outdoor
Property Sub Type: Single Family Residence
Swimming Pool: Yes
Water: Public
Local Schools
High School: Cactus High School
Middle School: Oakwood Elementary School
Elementary School: Oakwood Elementary School
School District: Peoria Unified School District
Listed By / Shown By
Listed By
Agency Name: RE/MAX Fine Properties
Agency Phone: 480-792-9500
Shown By
Agency Title: Arizona Best Real Estate
Agency Phone: 480-948-4711

Estimate Your Payment
Estimated Payment
$ 1,687.66 per month $1,301.96 Principal & Interest $215.08 Property Tax $170.63 Homeowner's Insurance
7326 W Pershing Avenue | MLS# 6975550
This single family home located at 7326 W Pershing Avenue, Peoria, AZ 85381 is currently listed for sale with an asking price of $585,000. This property was built in 1997 and has 5 bedrooms with 3388 sq. ft. W Pershing Avenue is located in the SWEETWATER RIDGE subdivision within the Peoria Unified School District school district. Search SWEETWATER RIDGE real estate on www.arizonabest.com today.