
BEDS4
BATHS2
SQUARE FEET2,447
MLS#7084953
STATUSActive
PROPERTY TYPEResidential - Single Family
SUBDIVISIONCARINO ESTATES AMD
SCHOOLChandler Unified District #80
Property Description
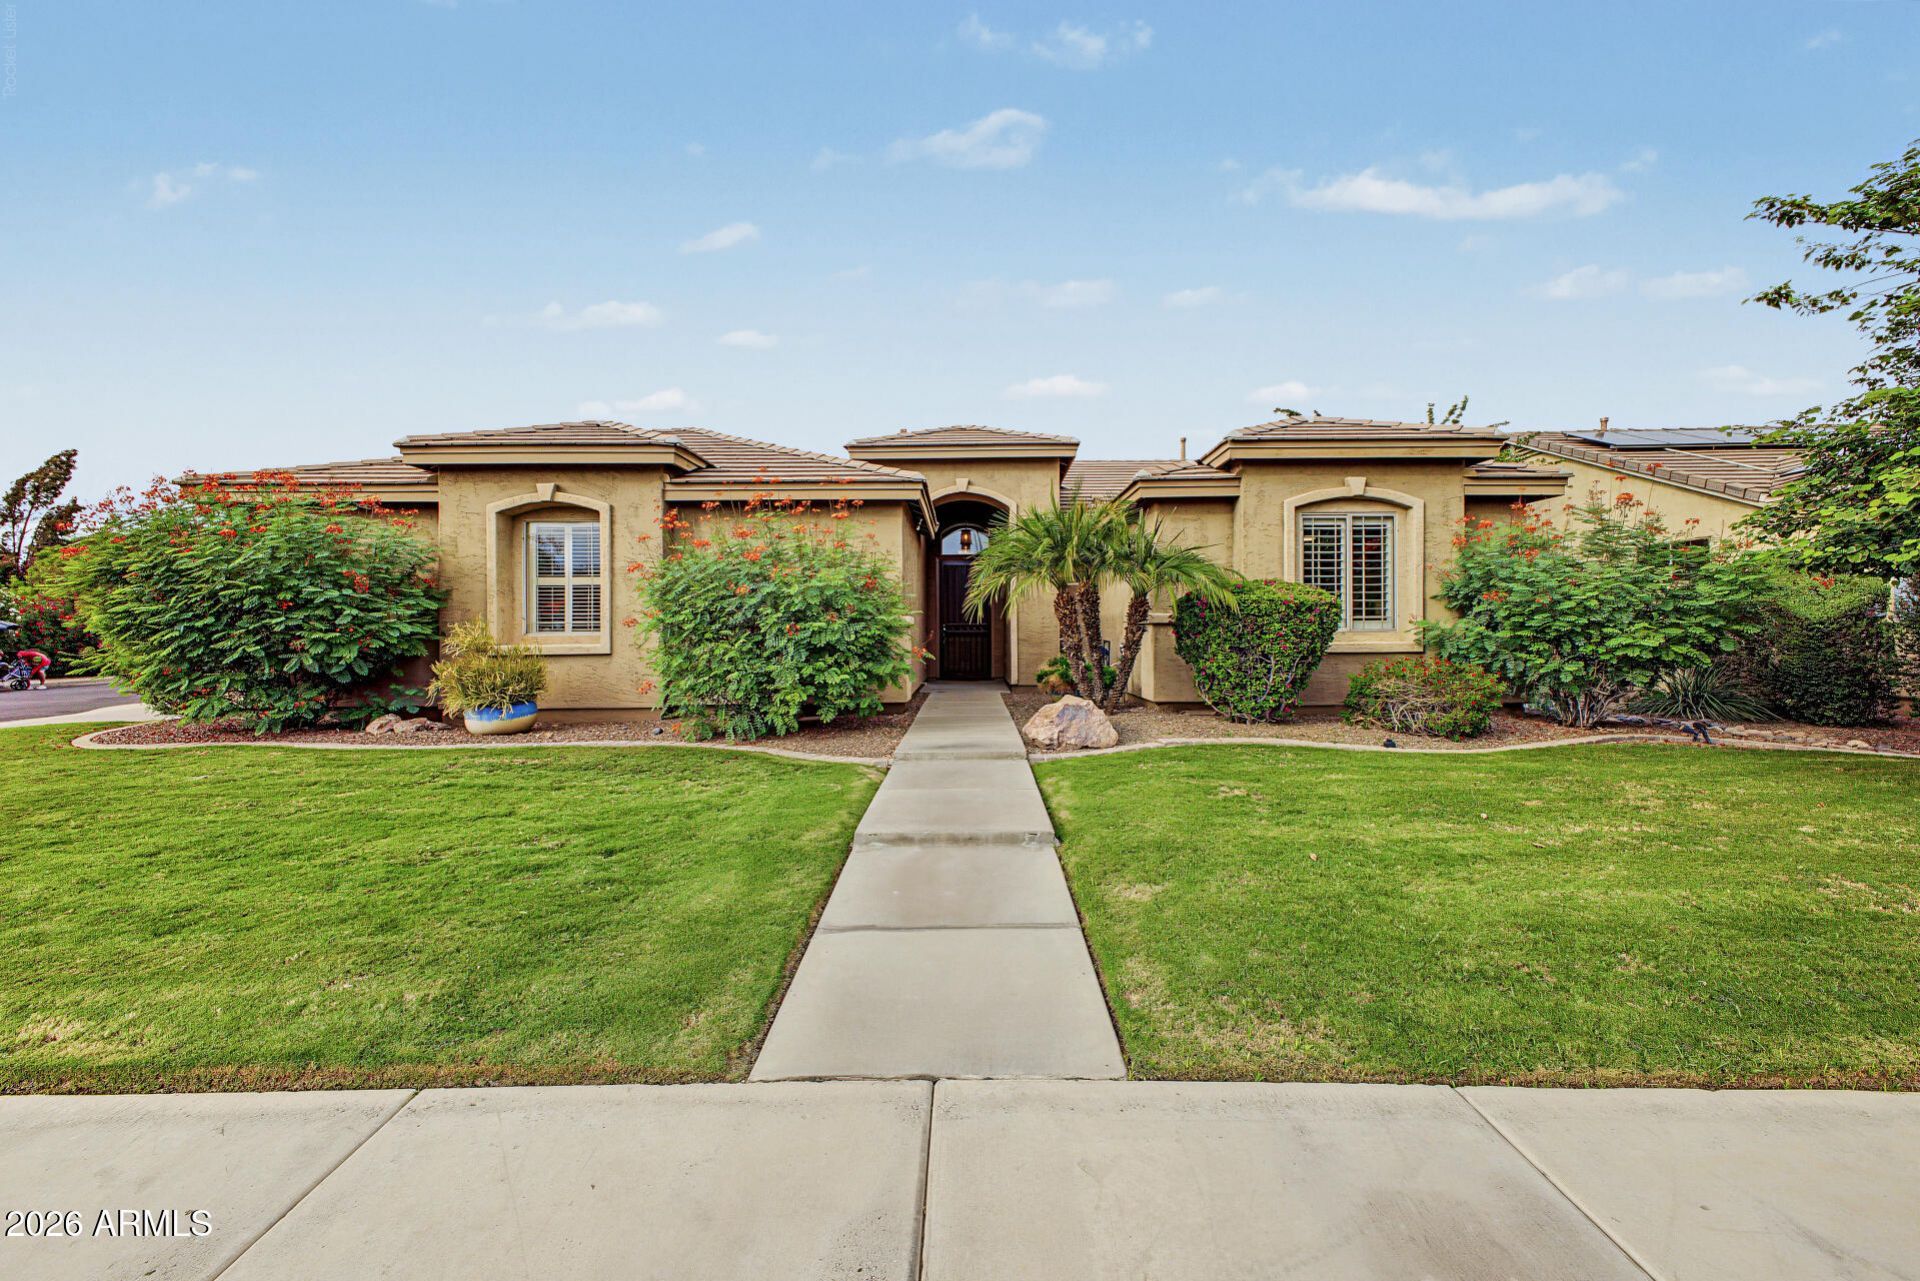
Spanning over a quarter of an acre in Carino Estates, this beautifully upgraded single-story residence perfectly blends everyday comfort with an exceptional outdoor lifestyle. Inside, the open-concept split-wing layout provides privacy and effortless flow. Large windows connect the main living spaces to the expansive grounds outside, where youll find a sparkling pool ideal for lap swimming or relaxing, lush fruit trees, dedicated garden area, and a built-in BBQ setup under the covered patio. Complete with an extended-length garage featuring custom built-in cabinetry, overhead storage, and a private backyard shed, this turn-key Chandler home has it all!
Property Features
Property Type: Residential - Single Family
Cooling: Ceiling Fan(s), Central Air, Programmable Thmstat, EN
Fenced: Yes
Garage: 2.5 car attached
Heating: Natural Gas, Zoned
Home Style: Ranch
Lot Size: 0.26 Acres
Roof Type: Tile
Stories: 1.0
Taxes: $3,278
Year Built: 1999
Feature Descriptions
Accessibility: Hard/Low Nap Floors, Bath Lever Faucets, Lever Handles, Remote Devices, Mltpl Entries/Exits
Assoc. Fee Includes: Maintenance Grounds, Other (See Remarks)
Community Features: Playground, Biking/Walking Path
Days on Site: 4
Exterior: Wood Frame, Stucco
Exterior: Storage, Private Yard, Built-in Barbecue
Fee HOA: 627.5/Semi-Annually
Flooring: Tile
HOA Y/N: Yes
Interior: 3/4 Bath Master Bdrm, Double Vanity, Eat-in Kitchen, Pantry, Kitchen Island, Walk-in Pantry, Granite Counters, High Speed Internet, Vaulted Ceiling(s), No Interior Steps
Laundry: Washer Hookup, Inside
Parking: Extended Length Garage, Side Vehicle Entry, Garage Door Opener, Attchd Gar Cabinets, Separate Strge Area, Direct Access, Electric Vehicle Charging Station(s), Attached Garage
Pool: Play Pool, Lap, Variable Speed Pump, Outdoor
Property Sub Type: Single Family Residence
Sewer: Public Sewer, Sewer-In & Connected
Swimming Pool: Yes
Water: Public
Local Schools
High School: Hamilton High School
Middle School: Bogle Junior High School
Elementary School: T. Dale Hancock Elementary School
School District: Chandler Unified District #80
Listed By / Shown By
Listed By
Agency Name: Realty ONE Group
Agency Phone: 480-777-4500
Shown By
Agency Title: Arizona Best Real Estate
Agency Phone: 480-948-4711

Estimate Your Payment
Estimated Payment
$ 2,148.51 per month $1,658.05 Principal & Interest $273.17 Property Tax $217.29 Homeowner's Insurance
734 W Goldfinch Way | MLS# 7084953
This single family home located at 734 W Goldfinch Way, Chandler, AZ 85286 is currently listed for sale with an asking price of $745,000. This property was built in 1999 and has 4 bedrooms with 2447 sq. ft. W Goldfinch Way is located in the CARINO ESTATES AMD subdivision within the Chandler Unified District #80 school district. Search CARINO ESTATES AMD real estate on www.arizonabest.com today.