
BEDS6
BATHS6
MLS#7079682
STATUSActive
PROPERTY TYPEResidential - Single Family
SUBDIVISIONSONORAN MOUNTAIN RANCH PARCEL 12
SCHOOLDeer Valley Unified District
Property Description
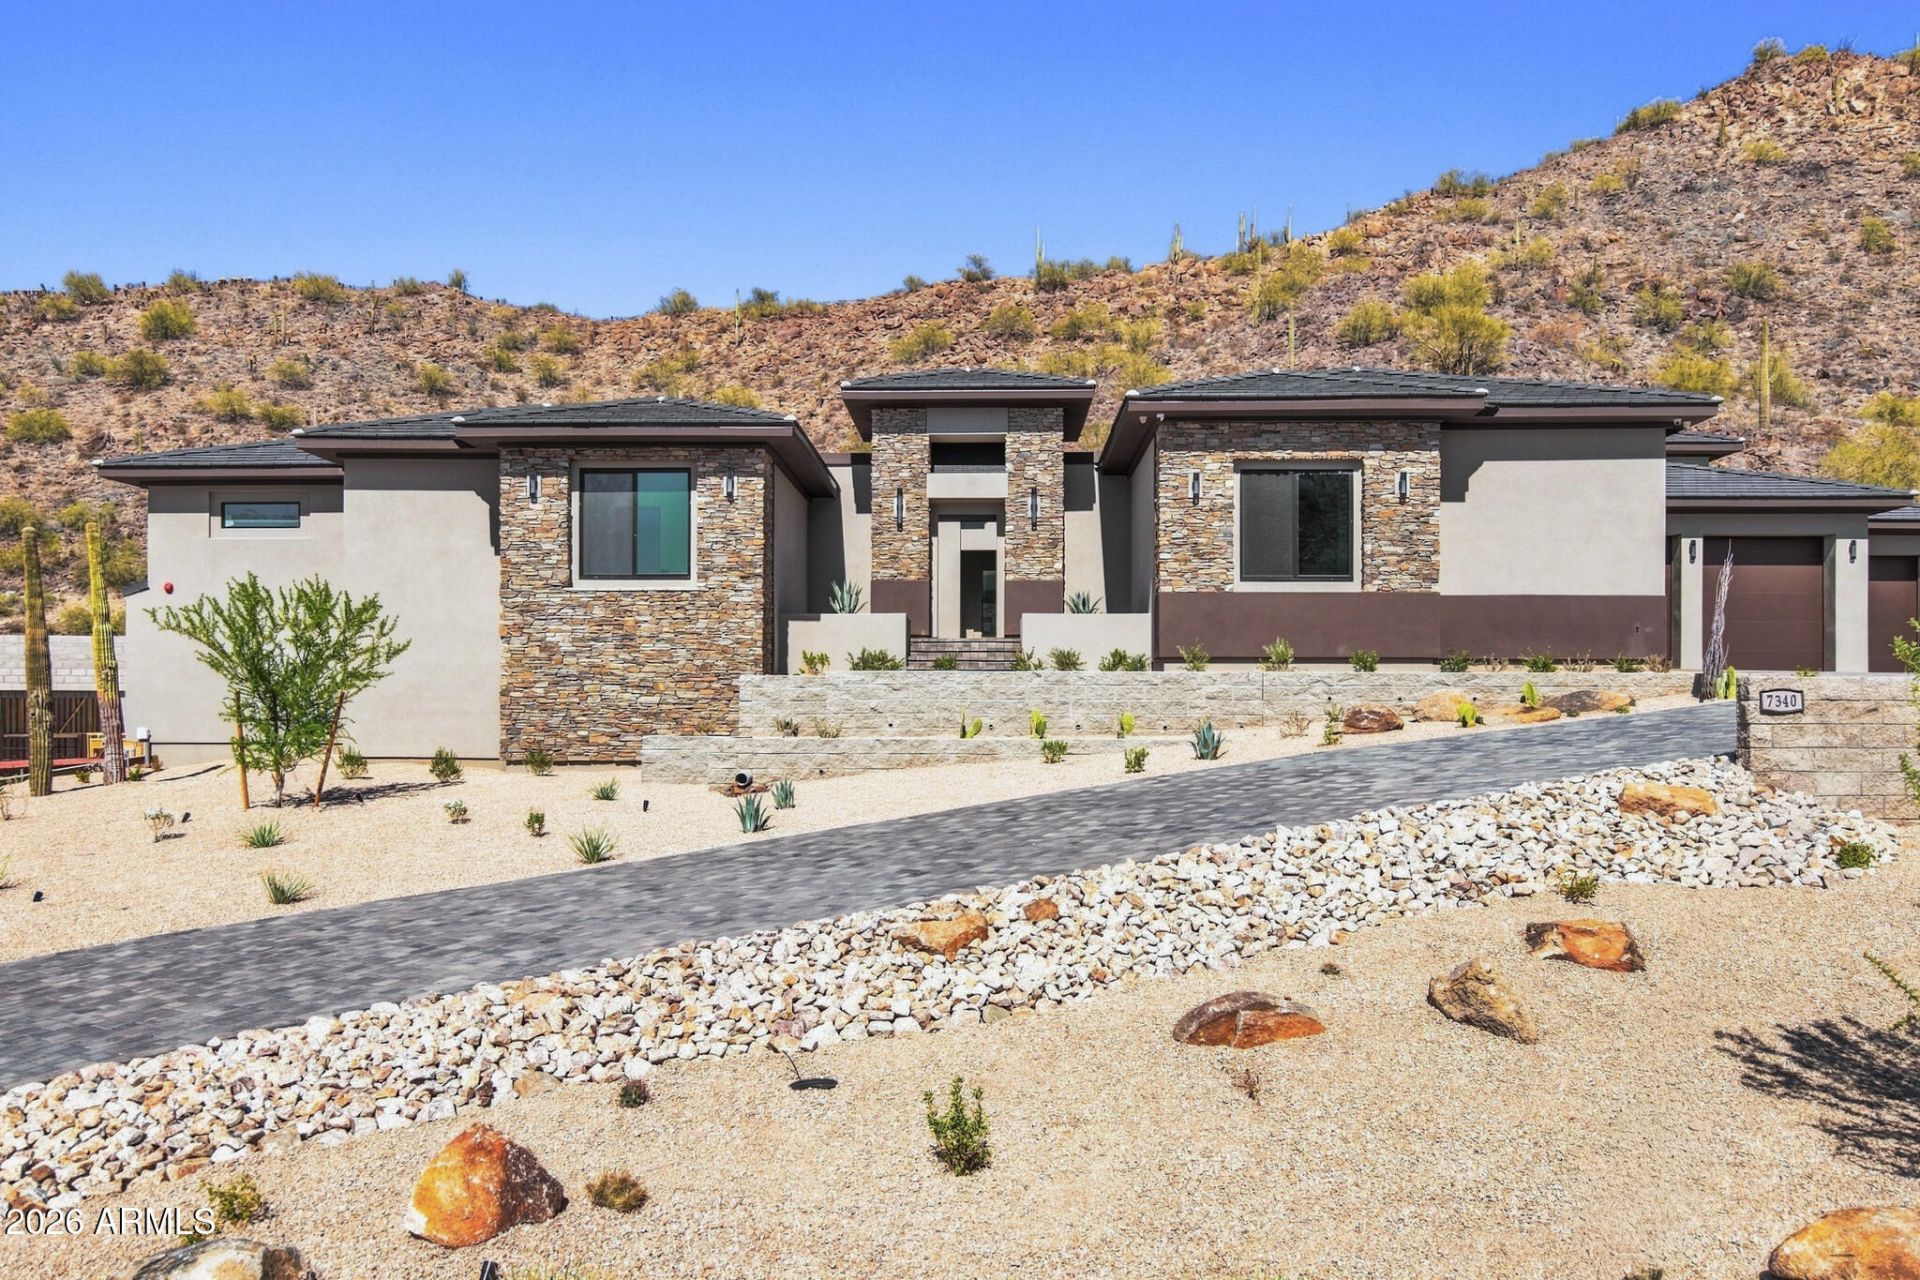
New construction, custom hillside home, located in a private gated enclave of Sonoran Mountain Ranch. Enter through the front courtyard into an impressive great room and statement kitchen overlooking the resort-style heated pool & spa. The kitchen showcases custom cabinetry, Sub-Zero & Wolf appliances, separate walk-in pantry and speakeasy-style bar. Western Window Systems create seamless indoor-outdoor living with views of the pool and hillside setting. Offering 6 bedrooms, 5.5 baths + office, including an attached guest suite with private entrance and luxurious primary retreat with sitting room, spa-inspired bath and oversized closet. Car enthusiasts will appreciate the expansive 6-car garage, with an interior staircase leading to a substantial bonus/storage room above.
Property Features
Property Type: Residential - Single Family
Cooling: Ceiling Fan(s), Central Air, Programmable Thmstat
Fenced: Yes
Fireplaces: 1
Garage: 6
Heating: Natural Gas
Home Style: Contemporary
Lot Size: 1.11 Acres
Roof Type: Tile, Concrete
Stories: 1.0
Taxes: $1,567
Year Built: 2026
Feature Descriptions
Assoc. Fee Includes: Maintenance Grounds
Community Features: Gated, Playground, Biking/Walking Path
Days on Site: 8
Exterior: Block, Wood Frame, Spray Foam Insulation, Stone, Synth
Exterior: Storage
Fee HOA: 92/Monthly
Fireplace: Living Room, Gas
Flooring: Carpet, Stone, Tile, Wood
HOA Y/N: Yes
Interior: Full Bth Master Bdrm, Separate Shwr & Tub, Double Vanity, Eat-in Kitchen, Breakfast Bar, Kitchen Island, Walk-in Pantry, Non-laminate Counter, High Speed Internet, 9+ Flat Ceilings, Wet Bar, No Interior Steps
Laundry: Washer Hookup, Inside, Gas Dryer Hookup
Parking: Over Height Garage, Extended Length Garage, Garage Door Opener, Separate Strge Area, Direct Access, Electric Vehicle Charging Station(s), Attached Garage
Pool: Diving Pool, Heated, Variable Speed Pump, Outdoor
Property Sub Type: Single Family Residence
Sewer: Public Sewer
Spa: Yes
Spa: Private, Heated
Special View Info: Mountain(s), Desert, Panoramic
Swimming Pool: Yes
Water: Public
Local Schools
High School: Sandra Day O'Connor High School
Middle School: Hillcrest Middle School
Elementary School: Copper Creek Elementary School
School District: Deer Valley Unified District
Listed By / Shown By
Listed By
Agency Name: HomeSmart
Agency Phone: 602-230-7600
Shown By
Agency Title: Arizona Best Real Estate
Agency Phone: 480-948-4711

Estimate Your Payment
Estimated Payment
$ 9,935.21 per month $8,668.58 Principal & Interest $130.58 Property Tax $1,136.04 Homeowner's Insurance
7340 W Brookhart Way | MLS# 7079682
This single family home located at 7340 W Brookhart Way, Peoria, AZ 85383 is currently listed for sale with an asking price of $3,895,000. This property was built in 2026 and has 6 bedrooms. W Brookhart Way is located in the SONORAN MOUNTAIN RANCH PARCEL 12 subdivision within the Deer Valley Unified District school district. Search SONORAN MOUNTAIN RANCH PARCEL 12 real estate on www.arizonabest.com today.