
BEDS4
BATHS
SQUARE FEET2,058
MLS#7032853
STATUSActive
PROPERTY TYPEResidential - Single Family
SUBDIVISIONGRAYHAWK PARCEL 1A NORTH
SCHOOLParadise Valley Unified District
Property Description
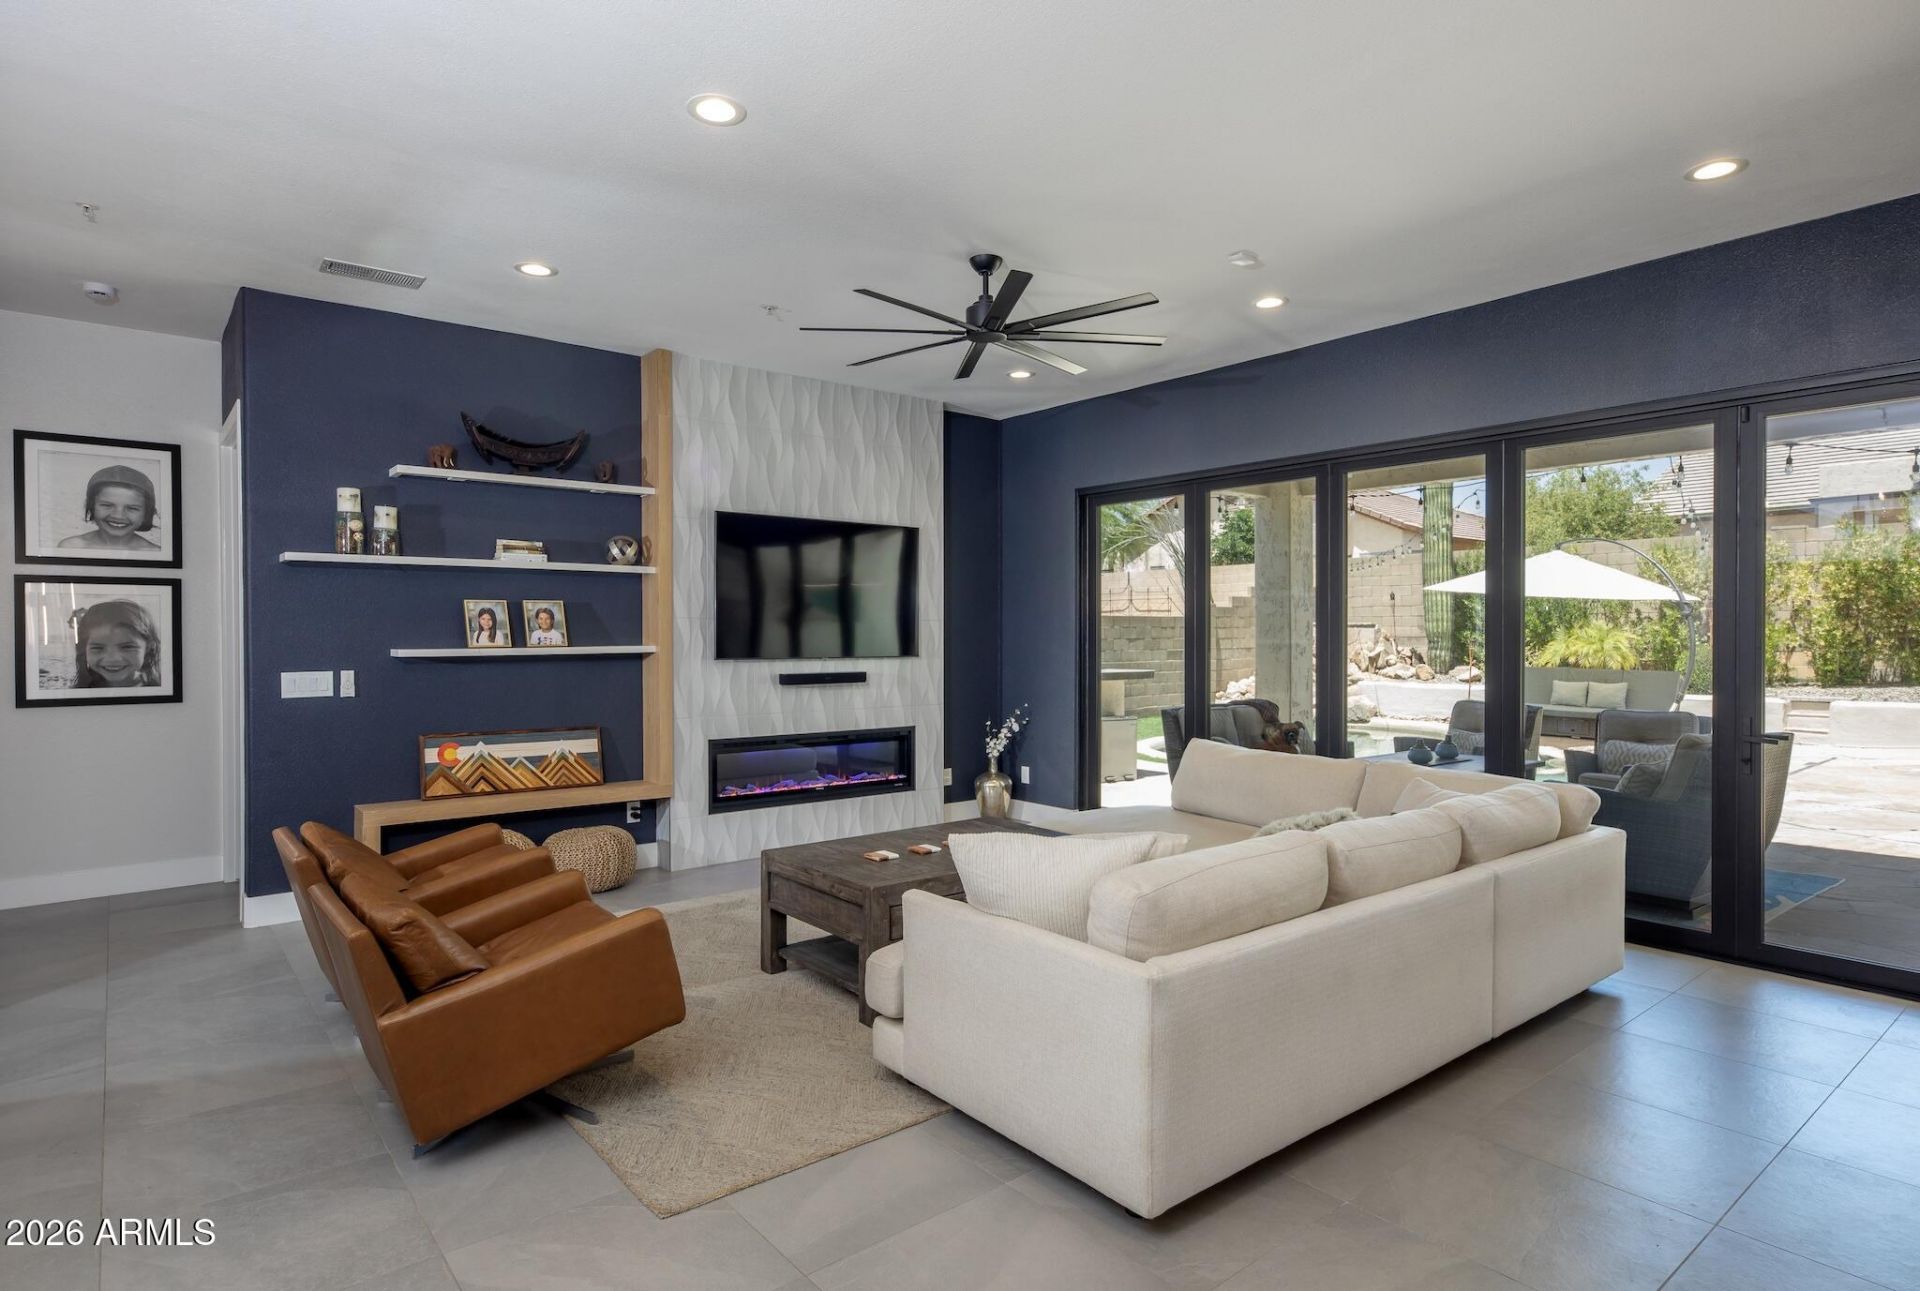
There is nothing like this fully reimagined and professionally designed luxury home in Grayhawk! This home features high-end designer upgrades throughout. Stunning custom kitchen with double waterfall islands, quartz countertops, gas range, wine cooler, designer lighting, and panoramic sliding doors creating seamless indoor-outdoor living. Resort-style backyard with extended limestone patios, turf, updated landscaping, and pool upgrades. Additional features include electric fireplace wall, custom closet systems, automatic blinds, tankless hot water heater, and a new roof! Perfectly situated in one of Scottsdales premier master-planned communities near golf, dining, shopping, hiking, and top-rated schools, this move-in-ready Grayhawk masterpiece delivers the ideal blend of luxury, comfort, and modern Arizona living.
Property Features
Property Type: Residential - Single Family
Cooling: Ceiling Fan(s), Central Air, Programmable Thmstat
Fenced: Yes
Garage: 2
Heating: Electric
Home Style: Ranch
Lot Size: 0.17 Acres
Roof Type: Tile
Stories: 1.0
Taxes: $2,617
Year Built: 1996
Feature Descriptions
Assoc. Fee Includes: Maintenance Grounds
Community Features: Playground, Biking/Walking Path
Exterior: Wood Frame, Painted, Stucco
Exterior: Built-in Barbecue
Fee HOA: 285/Quarterly
Flooring: Tile
HOA Y/N: Yes
Interior: Full Bth Master Bdrm, Separate Shwr & Tub, Double Vanity, Eat-in Kitchen, Pantry, Kitchen Island, Granite Counters, Quartz Countertops, High Speed Internet, 9+ Flat Ceilings, Roller Shields, No Interior Steps
Laundry: Gas Dryer Hookup
Parking: Garage Door Opener, Attached Garage
Pool: Outdoor
Property Sub Type: Single Family Residence
Swimming Pool: Yes
Water: Public
Local Schools
High School: Pinnacle High School
Middle School: Explorer Middle School
Elementary School: Grayhawk Elementary School
School District: Paradise Valley Unified District
Listed By / Shown By
Listed By
Agency Name: First Team Real Estate
Agency Phone: 480-229-8656
Shown By
Agency Title: Arizona Best Real Estate
Agency Phone: 480-948-4711

Estimate Your Payment
Estimated Payment
$ 2,987.04 per month $2,448.12 Principal & Interest $218.08 Property Tax $320.83 Homeowner's Insurance
7348 E Fledgling Drive | MLS# 7032853
This single family home located at 7348 E Fledgling Drive, Scottsdale, AZ 85255 is currently listed for sale with an asking price of $1,100,000. This property was built in 1996 and has 4 bedrooms with 2058 sq. ft. E Fledgling Drive is located in the GRAYHAWK PARCEL 1A NORTH subdivision within the Paradise Valley Unified District school district. Search GRAYHAWK PARCEL 1A NORTH real estate on www.arizonabest.com today.