
BEDS3
BATHS3
SQUARE FEET2,504
MLS#6982978
STATUSUnder Contract-Backups
PROPERTY TYPEResidential - Townhouse
SUBDIVISIONNORTHRIDGE VILLAGE
SCHOOLPhoenix Union High School District
Property Description
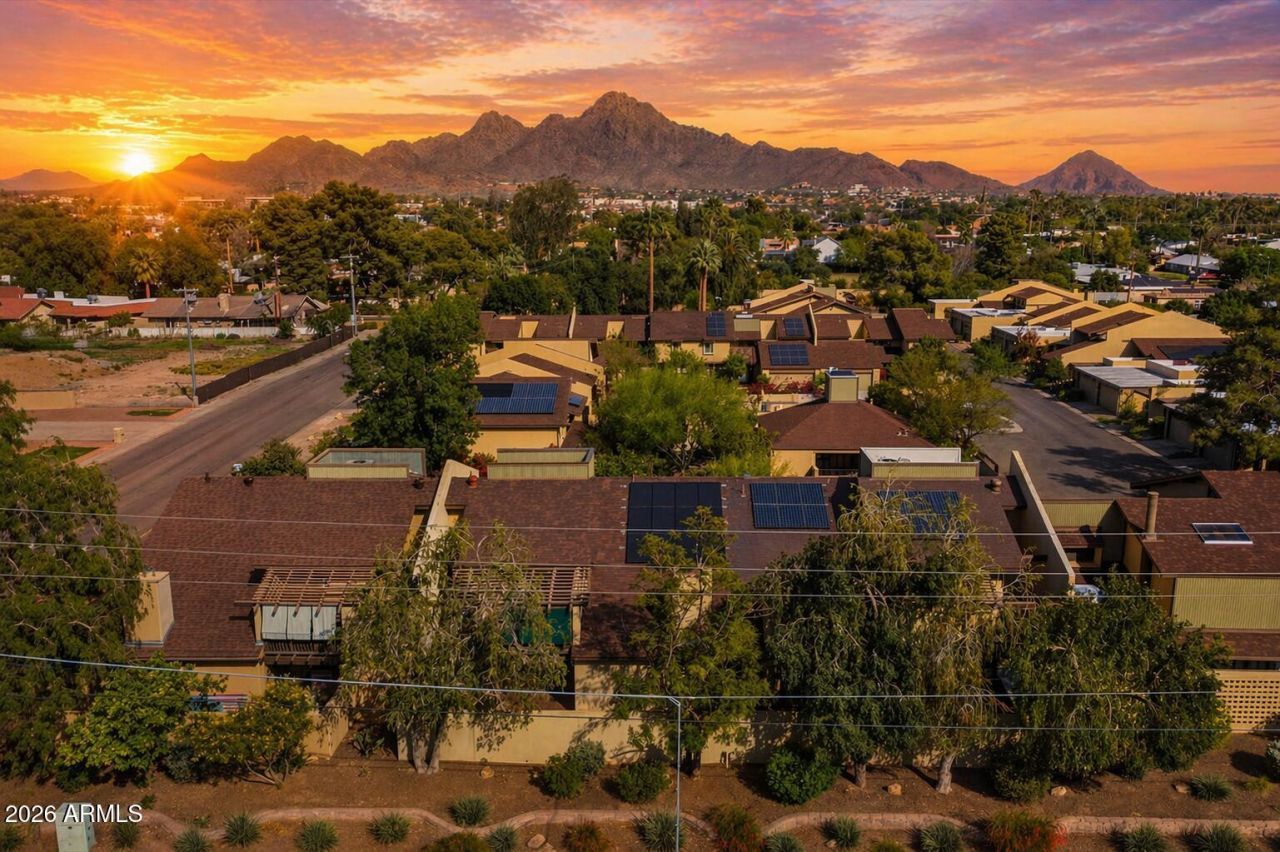
Rare opportunity to own 3-bed, 2.5-bath townhome located in desirable Northridge Village. This move-in ready home features dual pane windows & sliding doors, newer HVAC, New electrical panel-Solar panels with storage battery, plus upgraded flooring throughout. The bright, open layout offers comfortable living and easy entertaining, with a modern kitchen that flows seamlessly into the main living area. Upstairs, the spacious primary suite provides a private retreat, while two additional bedrooms offer flexibility for guests or a home office. Enjoy low-maintenance living in a well-maintained community with convenient access to shopping, dining, multiple parks, and major freeways.HOA fee covers water-pool & service-Landscaping-tree trimming & insurance.A fantastic opportunity in North Phoenix
Property Features
Property Type: Residential - Townhouse
Cooling: Central Air
Fenced: Yes
Fireplaces: 1
Garage: 2
Heating: Natural Gas, Forced Air
Home Style: Other
Lot Size: 0.08 Acres
Roof Type: Composition
Stories: 2.0
Taxes: $3,676
Year Built: 1979
Feature Descriptions
Assoc. Fee Includes: Maintenance Exterior, Insurance, Water, Maintenance Grounds, Street Maint
Community Features: Transportation Svcs
Days on Site: 130
Exterior: Wood Frame, Painted, Wood Siding
Exterior: Private Yard
Fee HOA: 419/Monthly
Fireplace: Living Room, Gas
Flooring: Carpet, Tile, Wood
HOA Y/N: Yes
Interior: Full Bth Master Bdrm, Separate Shwr & Tub, Eat-in Kitchen, Kitchen Island, Upstairs, Vaulted Ceiling(s)
Parking: Garage Door Opener
Property Sub Type: Townhouse
Water: Public
Local Schools
High School: North High School
Middle School: Madison Meadows School
Elementary School: Madison Richard Simis School
School District: Phoenix Union High School District
Listed By / Shown By
Listed By
Agency Name: Russ Lyon Sotheby's International Realty
Agency Phone: 480-585-7070
Shown By
Agency Title: Arizona Best Real Estate
Agency Phone: 480-948-4711

Estimate Your Payment
Estimated Payment
$ 1,766.33 per month $1,290.83 Principal & Interest $306.33 Property Tax $169.17 Homeowner's Insurance
7352 N 7th Place | MLS# 6982978
This townhouse located at 7352 N 7th Place, Phoenix, AZ 85020 is currently listed for sale with an asking price of $580,000. This property was built in 1979 and has 3 bedrooms with 2504 sq. ft. N 7th Place is located in the NORTHRIDGE VILLAGE subdivision within the Phoenix Union High School District school district. Search NORTHRIDGE VILLAGE real estate on www.arizonabest.com today.