
BEDS3
BATHS3
SQUARE FEET1,565
MLS#7050922
STATUSActive
PROPERTY TYPEResidential - Townhouse
SUBDIVISIONVILLAGES AT WESTRIDGE PARK CONDOMINIUM
SCHOOLPhoenix Union High School District
Property Description
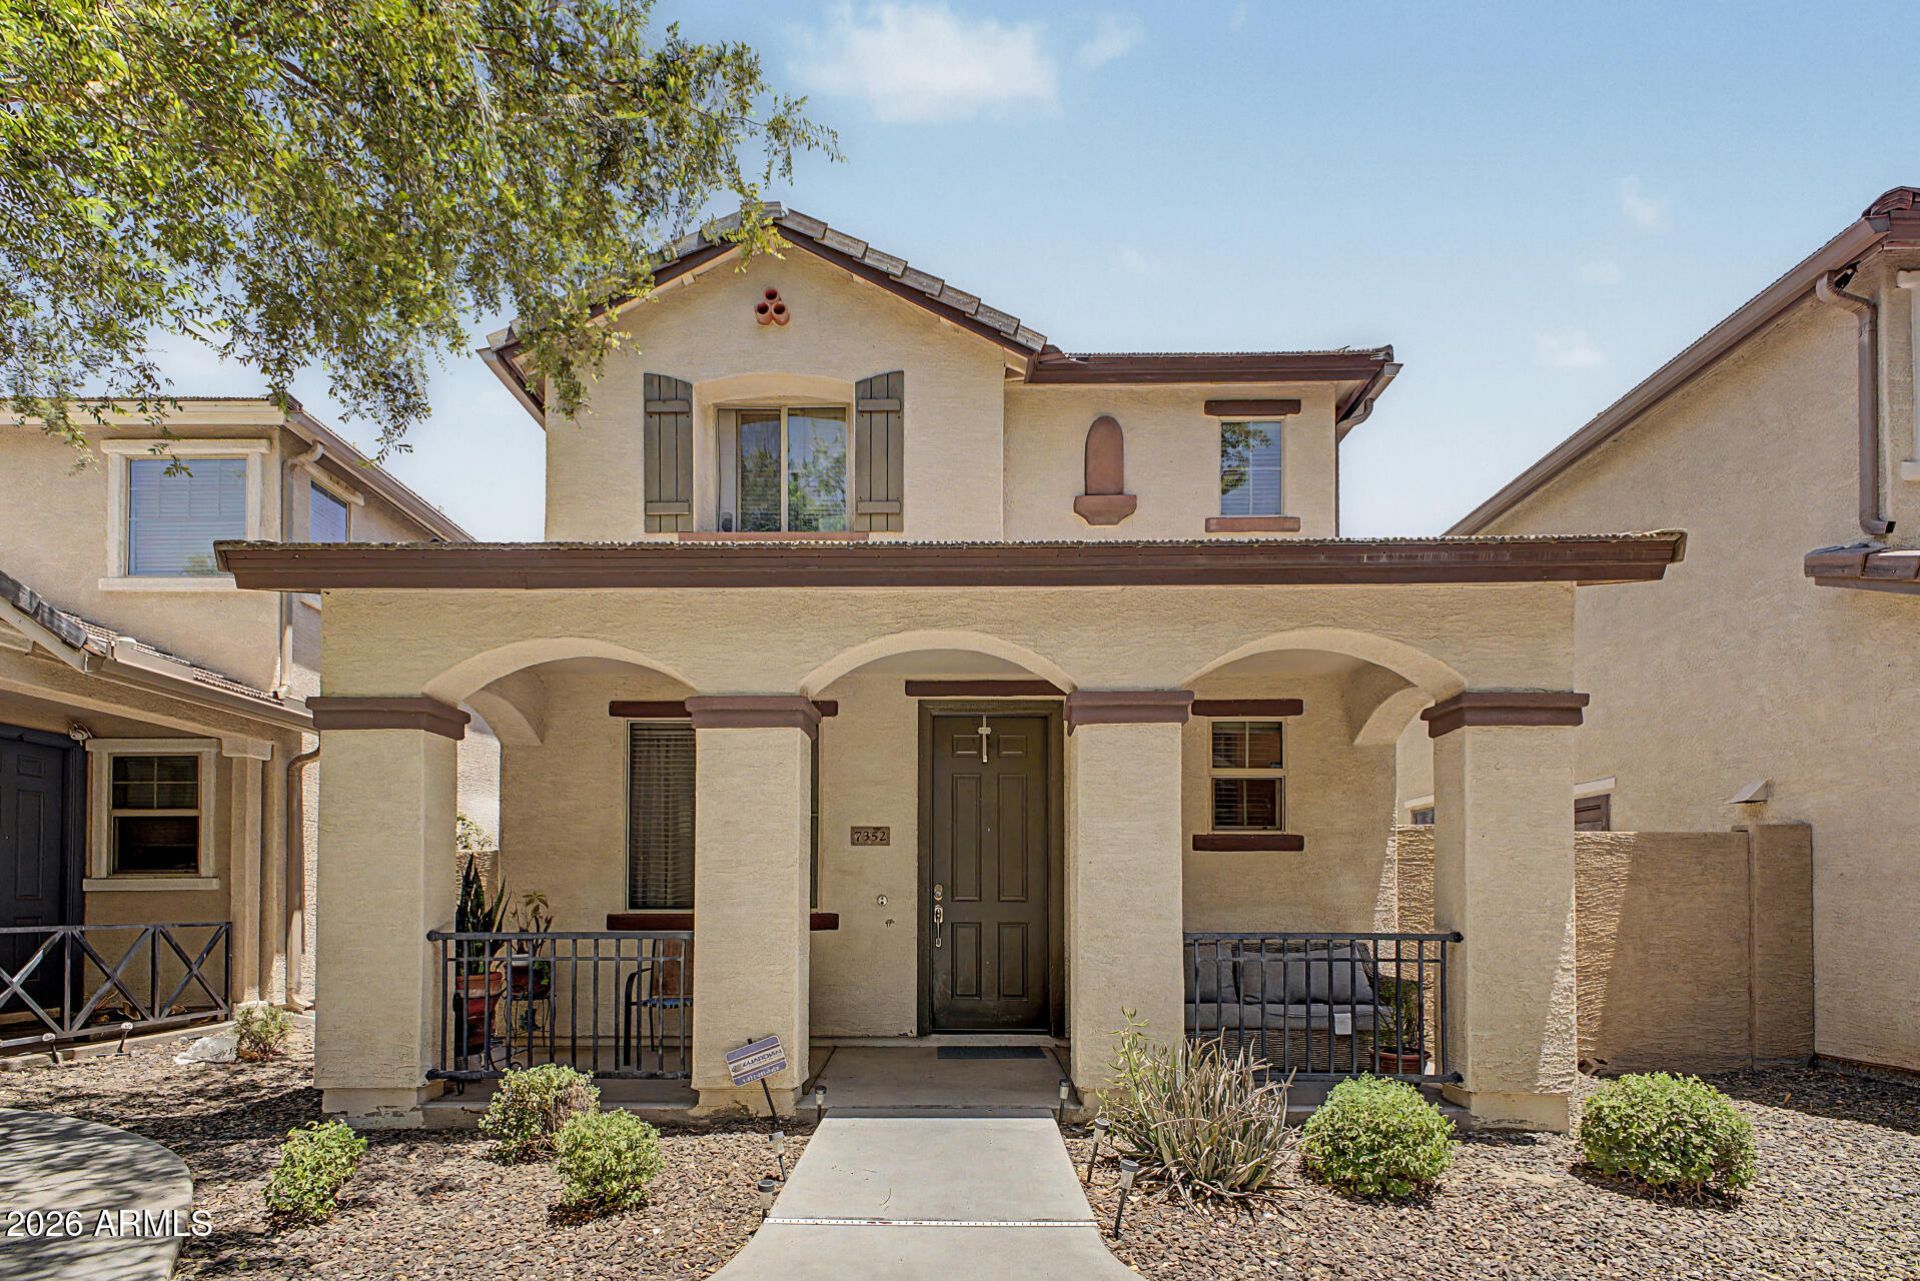
This beautifully maintained 3-bedroom, 2.5-bath townhome offers 1,565 sq ft of comfortable living in a gated community with resort-style amenities. The open-concept layout features a spacious living area, well-appointed kitchen with ample cabinetry, pantry, and generous counter space, making it perfect for both everyday living and entertaining. Upstairs, the primary suite serves as a private retreat with dual sinks, a walk-in closet, and plenty of room to unwind. Enjoy your own cozy courtyard, ideal for morning coffee or relaxing evenings. Complete with a 2-car garage and access to the community pool, this home is conveniently located near I-10, shopping, dining, entertainment, and everyday conveniences.
Property Features
Property Type: Residential - Townhouse
Cooling: Ceiling Fan(s), Central Air
Fenced: Yes
Garage: 2
Heating: Electric
Home Style: Contemporary
Lot Size: 0.04 Acres
Roof Type: Tile
Stories: 2.0
Taxes: $2,042
Year Built: 2013
Feature Descriptions
Assoc. Fee Includes: Maintenance Grounds
Community Features: Gated, Near Bus Stop, Playground
Days on Site: 11
Exterior: Wood Frame, Painted, Stucco
Fee HOA: 137/Monthly
Flooring: Laminate, Tile
HOA Y/N: Yes
Interior: Full Bth Master Bdrm, Separate Shwr & Tub, Double Vanity, Eat-in Kitchen, Pantry, Laminate Counters, Upstairs
Parking: Garage Door Opener, Direct Access, Shared Driveway
Property Sub Type: Townhouse
Water: Public
Local Schools
High School: Trevor Browne High School
Middle School: Marc T. Atkinson Middle School & Gifted
Elementary School: Cartwright School
School District: Phoenix Union High School District
Listed By / Shown By
Listed By
Agency Name: Barrett Real Estate
Agency Phone: 480-864-2100
Shown By
Agency Title: Arizona Best Real Estate
Agency Phone: 480-948-4711

Estimate Your Payment
Estimated Payment
$ 975.68 per month $712.18 Principal & Interest $170.17 Property Tax $93.33 Homeowner's Insurance
7352 W Windsor Avenue | MLS# 7050922
This townhouse located at 7352 W Windsor Avenue, Phoenix, AZ 85035 is currently listed for sale with an asking price of $320,000. This property was built in 2013 and has 3 bedrooms with 1565 sq. ft. W Windsor Avenue is located in the VILLAGES AT WESTRIDGE PARK CONDOMINIUM subdivision within the Phoenix Union High School District school district. Search VILLAGES AT WESTRIDGE PARK CONDOMINIUM real estate on www.arizonabest.com today.