
BEDS3
BATHS2
MLS#7093894
STATUSActive
PROPERTY TYPEResidential - Single Family
SUBDIVISIONSONORAN MOUNTAIN RANCH PARCEL 15
SCHOOLDeer Valley Unified District
Property Description
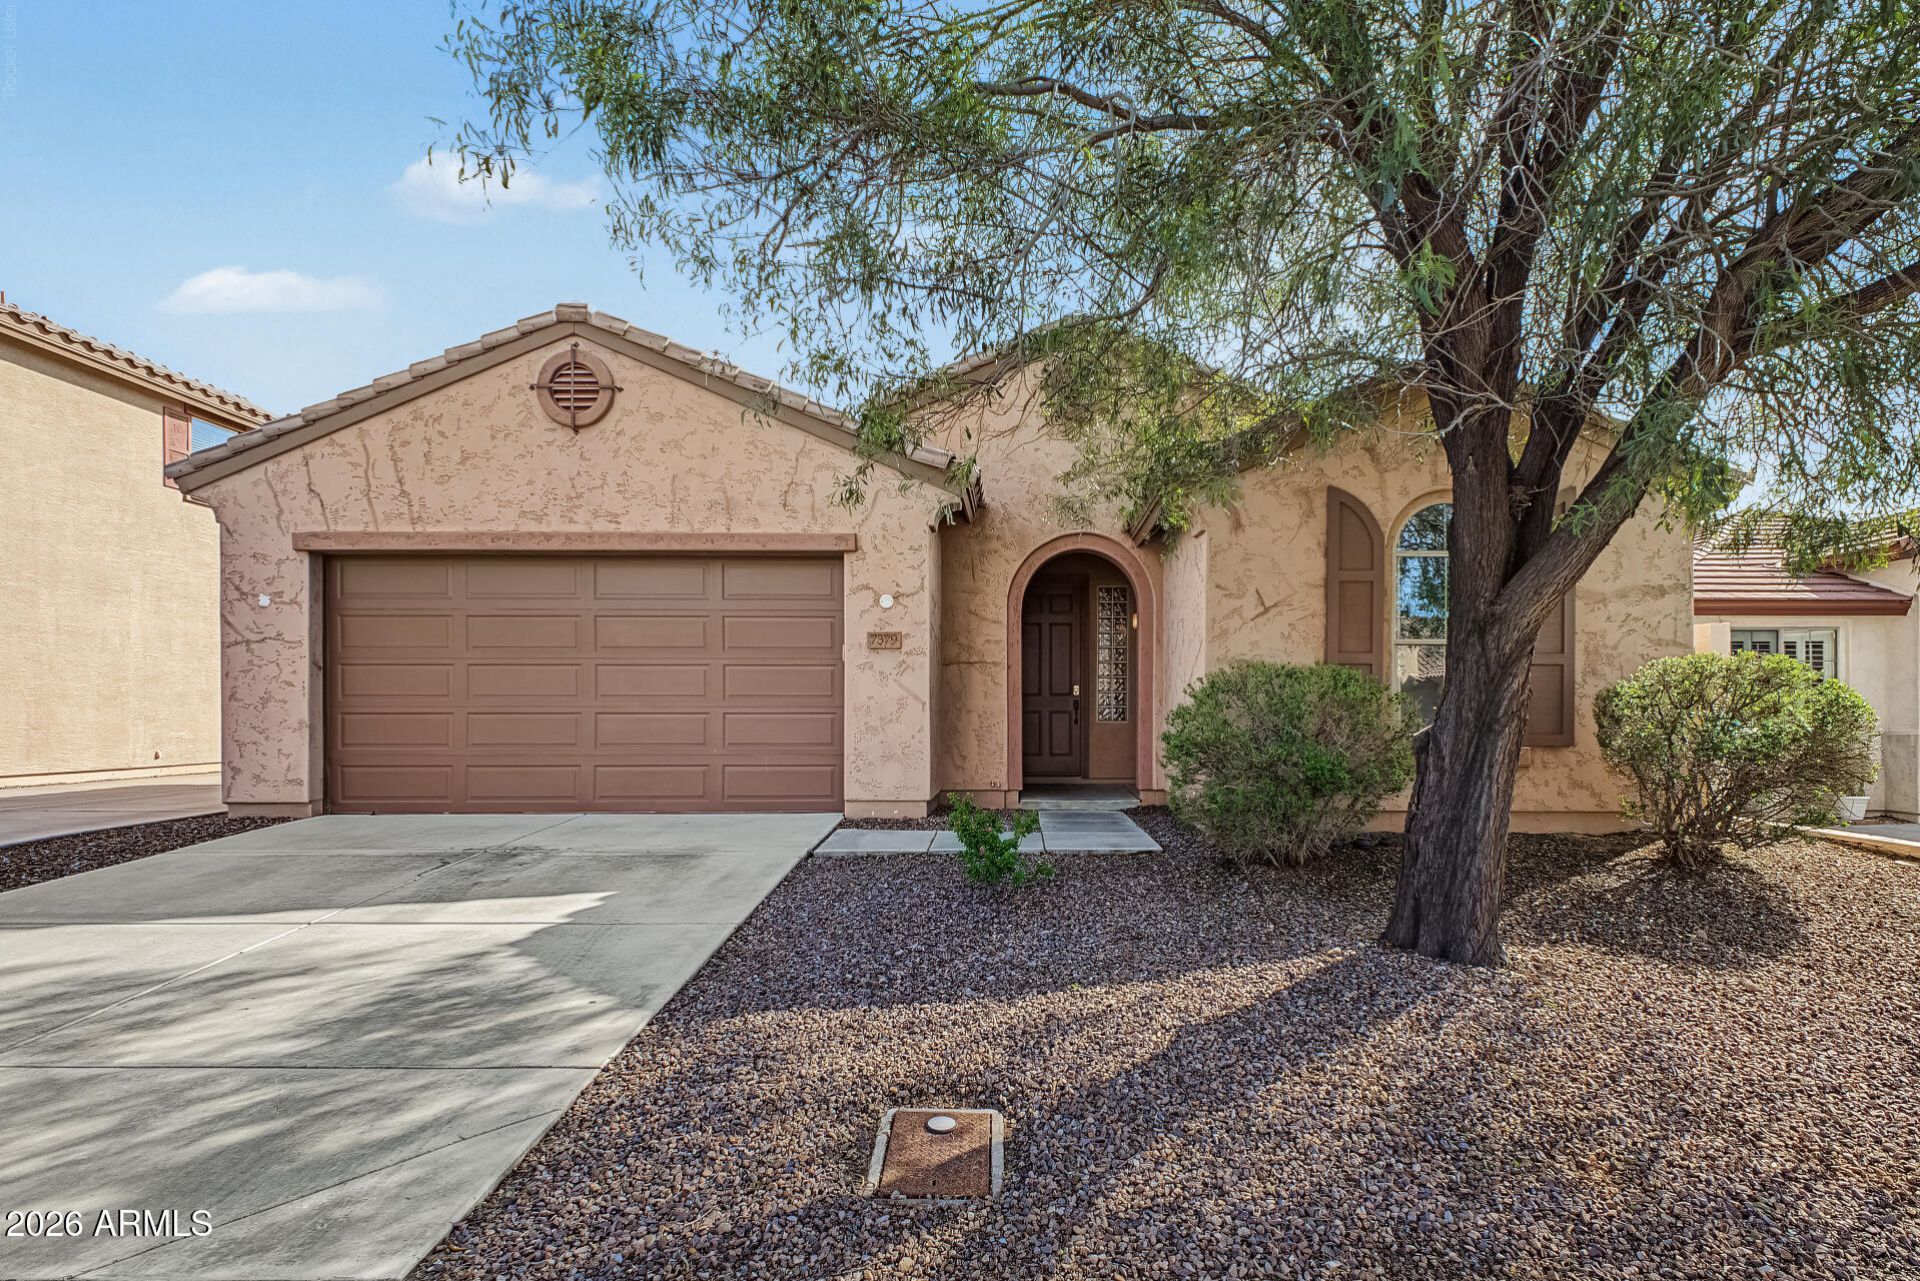
Welcome to Sonoran Mountain Ranch, a gated community offering beautiful surroundings and convenient access to hiking, biking, local amenities, and the freeway. This well-maintained 3-bedroom, 2-bathroom single-story home features a desirable split floor plan, north/south exposure, and an open kitchen with granite countertops, island seating, ample cabinetry, and recessed lighting. The spacious primary suite offers a walk-in closet and walk-in tile shower, while the living room features an attractive shiplap accent wall. Enjoy low-maintenance outdoor living with a covered patio, pavered entertaining area, artificial turf, and built-in firepit. The HVAC system was updated in 2024. Residents also enjoy convenient access to the community pool and spa. Dont miss the opportunity!
Property Features
Property Type: Residential - Single Family
Cooling: Central Air, Programmable Thmstat
Fenced: Yes
Garage: 2
Heating: Natural Gas
Home Style: Santa Barbara/Tuscan
Lot Size: 0.10 Acres
Roof Type: Tile
Stories: 1.0
Taxes: $2,071
Year Built: 2009
Feature Descriptions
Assoc. Fee Includes: Maintenance Grounds
Community Features: Community Spa Htd, Gated, Biking/Walking Path
Days on Site: 1
Exterior: Wood Frame, Painted, Stucco
Fee HOA: 385/Quarterly
Flooring: Carpet, Tile
HOA Y/N: Yes
Interior: 3/4 Bath Master Bdrm, Double Vanity, Eat-in Kitchen, Breakfast Bar, Granite Counters, High Speed Internet
Laundry: Inside
Parking: Gated, Attached Garage
Property Sub Type: Single Family Residence
Sewer: Public Sewer
Special View Info: Mountain(s)
Water: Public
Local Schools
High School: Sandra Day O'Connor High School
Middle School: Hillcrest Middle School
Elementary School: Copper Creek Elementary School
School District: Deer Valley Unified District
Listed By / Shown By
Listed By
Agency Name: Howe Realty
Agency Phone: 602-909-6513
Shown By
Agency Title: Arizona Best Real Estate
Agency Phone: 480-948-4711

Estimate Your Payment
Estimated Payment
$ 1,254.99 per month $956.99 Principal & Interest $172.58 Property Tax $125.42 Homeowner's Insurance
7379 W Palo Brea Lane | MLS# 7093894
This single family home located at 7379 W Palo Brea Lane, Peoria, AZ 85383 is currently listed for sale with an asking price of $430,000. This property was built in 2009 and has 3 bedrooms. W Palo Brea Lane is located in the SONORAN MOUNTAIN RANCH PARCEL 15 subdivision within the Deer Valley Unified District school district. Search SONORAN MOUNTAIN RANCH PARCEL 15 real estate on www.arizonabest.com today.