
BEDS3
BATHS3
MLS#7054018
STATUSActive
PROPERTY TYPEResidential - Single Family
SUBDIVISIONDESERT PLACE AT MORRISON RANCH PHASE 1
SCHOOLGilbert Unified District
Property Description
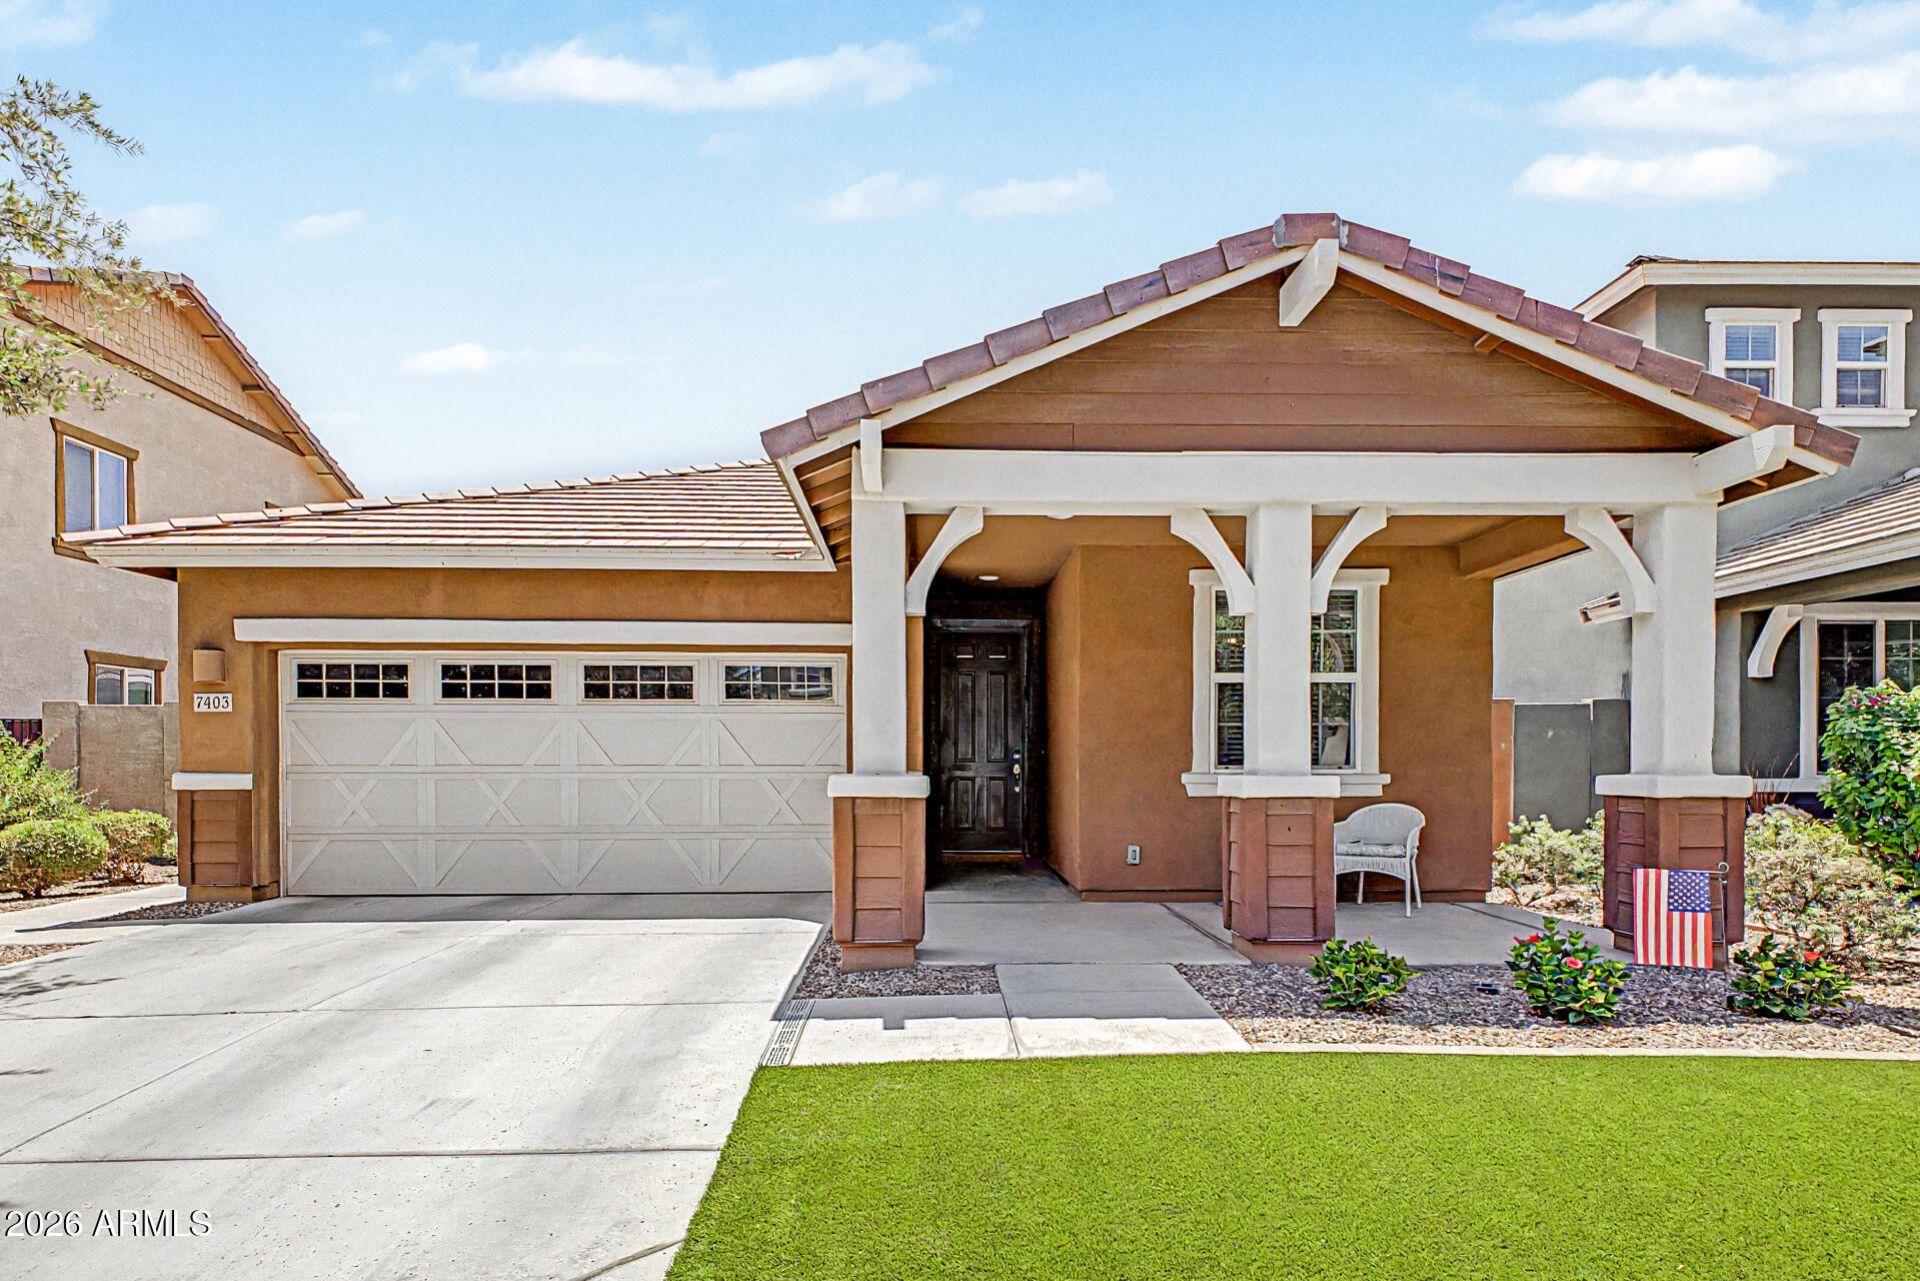
Welcome to your move in ready Lennar Next Gen home! Single-level beauty features great curb appeal w/front porch, turf and a 2-car garage. Inside, youll find a bright and inviting layout designed with comfort in mind, wood-look tile floors, vaulted ceilings and neutral colors promoting a modern feel. Spotless kitchen equipped with crisp white cabinetry, granite counters and SS appliances including gas range and refrigerator. Enjoy a good nights rest in the split primary retreat, complete with private exit, walk-in closet and a bathroom with double sinks. The spacious casita or ADU boasts a kitchen, separate bonus room/living space, laundry and full bed/bath ideal for multi generational living. Out back, youll have a cozy covered patio with smoker, pavers and artificial turf.
Property Features
Property Type: Residential - Single Family
Cooling: Ceiling Fan(s), Central Air
Fenced: Yes
Garage: 2
Heating: Natural Gas
Home Style: Bungalow
Lot Size: 0.13 Acres
Roof Type: Tile
Stories: 1.0
Taxes: $1,772
Year Built: 2014
Feature Descriptions
Assoc. Fee Includes: Maintenance Grounds
Community Features: Playground, Biking/Walking Path
Days on Site: 98
Exterior: Wood Frame, Painted, Stucco
Fee HOA: 320/Quarterly
Flooring: Carpet, Tile
HOA Y/N: Yes
Interior: 3/4 Bath Master Bdrm, Double Vanity, Eat-in Kitchen, Breakfast Bar, Pantry, Granite Counters, High Speed Internet, Vaulted Ceiling(s), No Interior Steps
Laundry: Inside, Other
Parking: Garage Door Opener
Property Sub Type: Single Family Residence
Sewer: Public Sewer
Water: Public
Local Schools
High School: Highland High School
Middle School: Highland Jr High School
Elementary School: Boulder Creek Elementary
School District: Gilbert Unified District
Listed By / Shown By
Listed By
Agency Name: Real Broker
Agency Phone: 623-223-1663
Shown By
Agency Title: Arizona Best Real Estate
Agency Phone: 480-948-4711

Estimate Your Payment
Estimated Payment
$ 1,481.80 per month $1,179.55 Principal & Interest $147.67 Property Tax $154.58 Homeowner's Insurance
7403 E Osage Avenue | MLS# 7054018
This single family home located at 7403 E Osage Avenue, Mesa, AZ 85212 is currently listed for sale with an asking price of $530,000. This property was built in 2014 and has 3 bedrooms. E Osage Avenue is located in the DESERT PLACE AT MORRISON RANCH PHASE 1 subdivision within the Gilbert Unified District school district. Search DESERT PLACE AT MORRISON RANCH PHASE 1 real estate on www.arizonabest.com today.