
BEDS5
BATHS5
SQUARE FEET3,216
MLS#7060863
STATUSActive
PROPERTY TYPEResidential - Single Family
SUBDIVISION47TH AND BASELINE
SCHOOLPhoenix Union High School District
Property Description
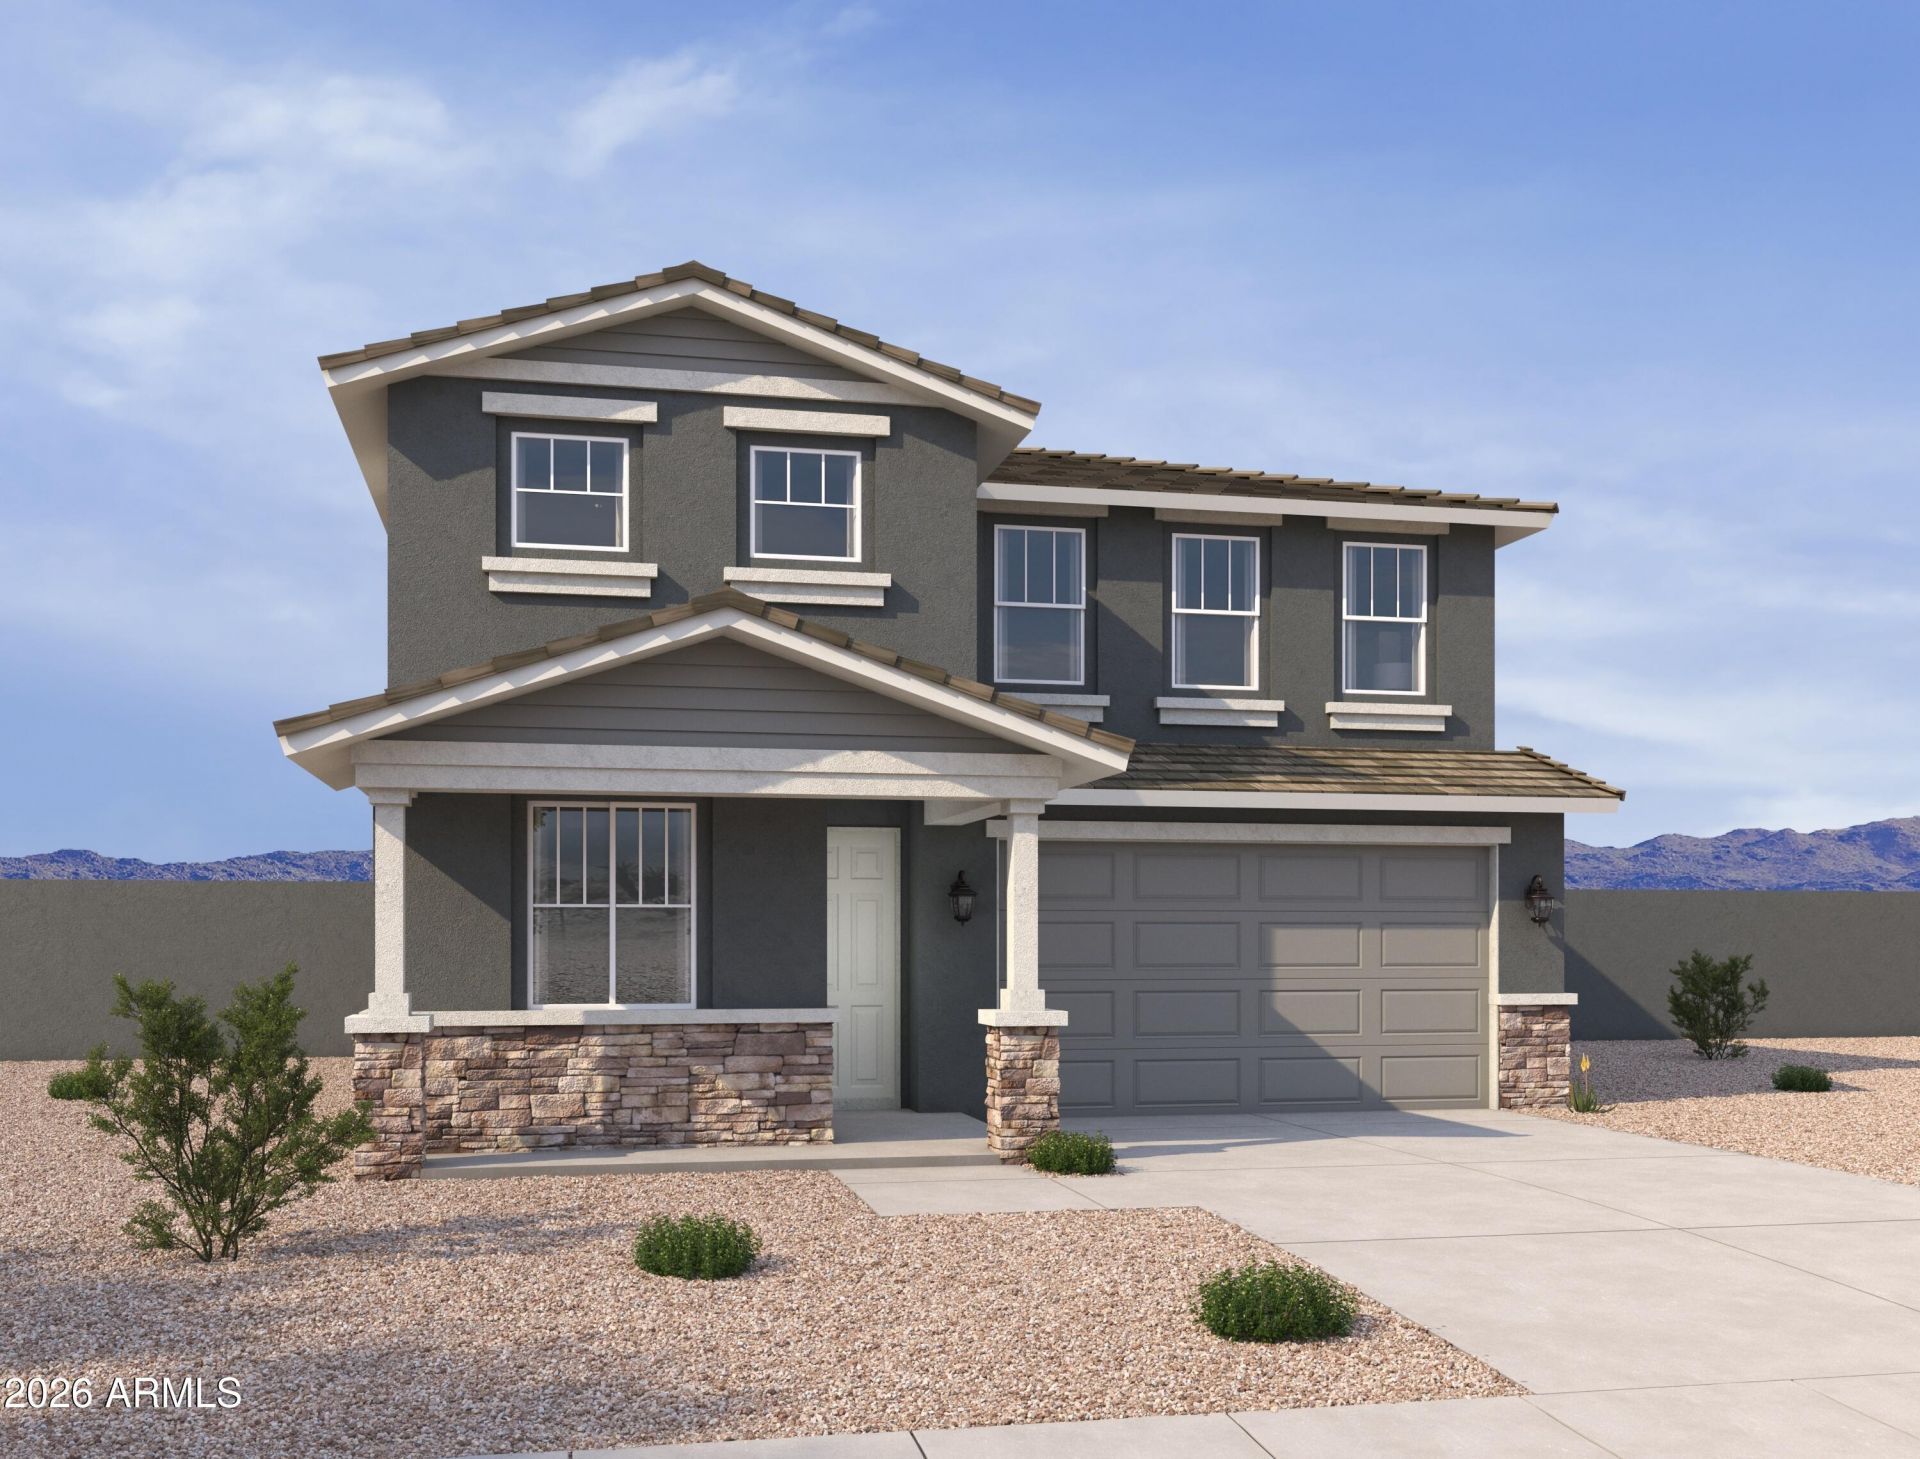
Welcome to Solara by Ashton Woods, offering a short drive to downtown Phoenix and modern farmhouse charm in this stunning 3,218 sq. ft. Laurel floor plan. Featuring 5 bedrooms, 4.5 baths, and a 3-car tandem garage, this spacious two-story home blends style and functionality. The open-concept main floor showcases a designer kitchen, dining area, and great room, plus a guest bedroom and full bath ideal for multigenerational living. Enjoy beautifully appointed finishes from the Roosevelt Collection, including 42 Ash cabinetry, quartz countertops, wood-look plank tile flooring downstairs, and a dramatic 4-panel sliding glass door that extends your living space outdoors. Upstairs offers four additional bedrooms with walk in closets, a versatile loft, multiple baths, and an oversized walk-in closet in the luxurious primary suite. A perfect blend of comfort, design, and convenience on an OVERSIZED homesite.
Property Features
Property Type: Residential - Single Family
Cooling: Programmable Thmstat
Fenced: Yes
Garage: 3
Heating: Electric
Home Style: Other, See Remarks
Lot Size: 0.18 Acres
Roof Type: Tile
Stories: 2.0
Taxes: $206
Year Built: 2026
Feature Descriptions
Assoc. Fee Includes: Maintenance Grounds
Community Features: Playground, Biking/Walking Path
Exterior: Wood Frame, Painted, Stucco
Fee HOA: 143/Monthly
HOA Y/N: Yes
Interior: Full Bth Master Bdrm, Double Vanity, Eat-in Kitchen, Breakfast Bar, Pantry, Kitchen Island, Non-laminate Counter, High Speed Internet, Upstairs, 9+ Flat Ceilings
Laundry: Inside
Parking: Garage Door Opener
Property Sub Type: Single Family Residence
Water: Public
Local Schools
High School: Betty Fairfax High School
Middle School: Cheatham Elementary School
Elementary School: Rogers Ranch School
School District: Phoenix Union High School District
Listed By / Shown By
Listed By
Agency Name: Compass
Agency Phone: 480-776-1555
Shown By
Agency Title: Arizona Best Real Estate
Agency Phone: 480-948-4711

Estimate Your Payment
Estimated Payment
$ 1,401.62 per month $1,224.04 Principal & Interest $17.17 Property Tax $160.41 Homeowner's Insurance
7406 S 47th Lane | MLS# 7060863
This single family home located at 7406 S 47th Lane, Laveen, AZ 85339 is currently listed for sale with an asking price of $549,990. This property was built in 2026 and has 5 bedrooms with 3216 sq. ft. S 47th Lane is located in the 47TH AND BASELINE subdivision within the Phoenix Union High School District school district. Search 47TH AND BASELINE real estate on www.arizonabest.com today.